Scroll down
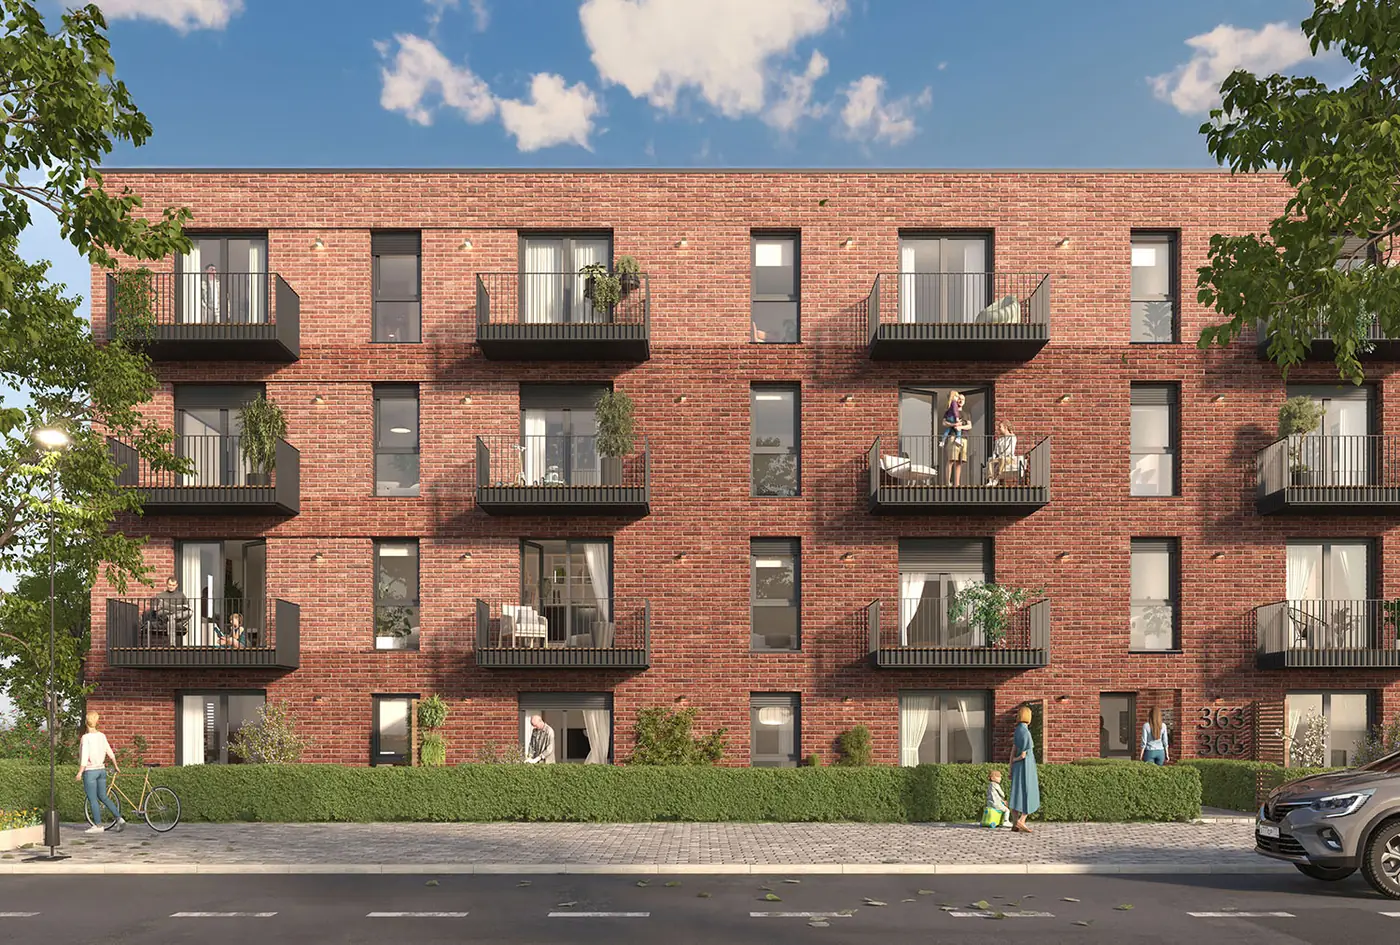
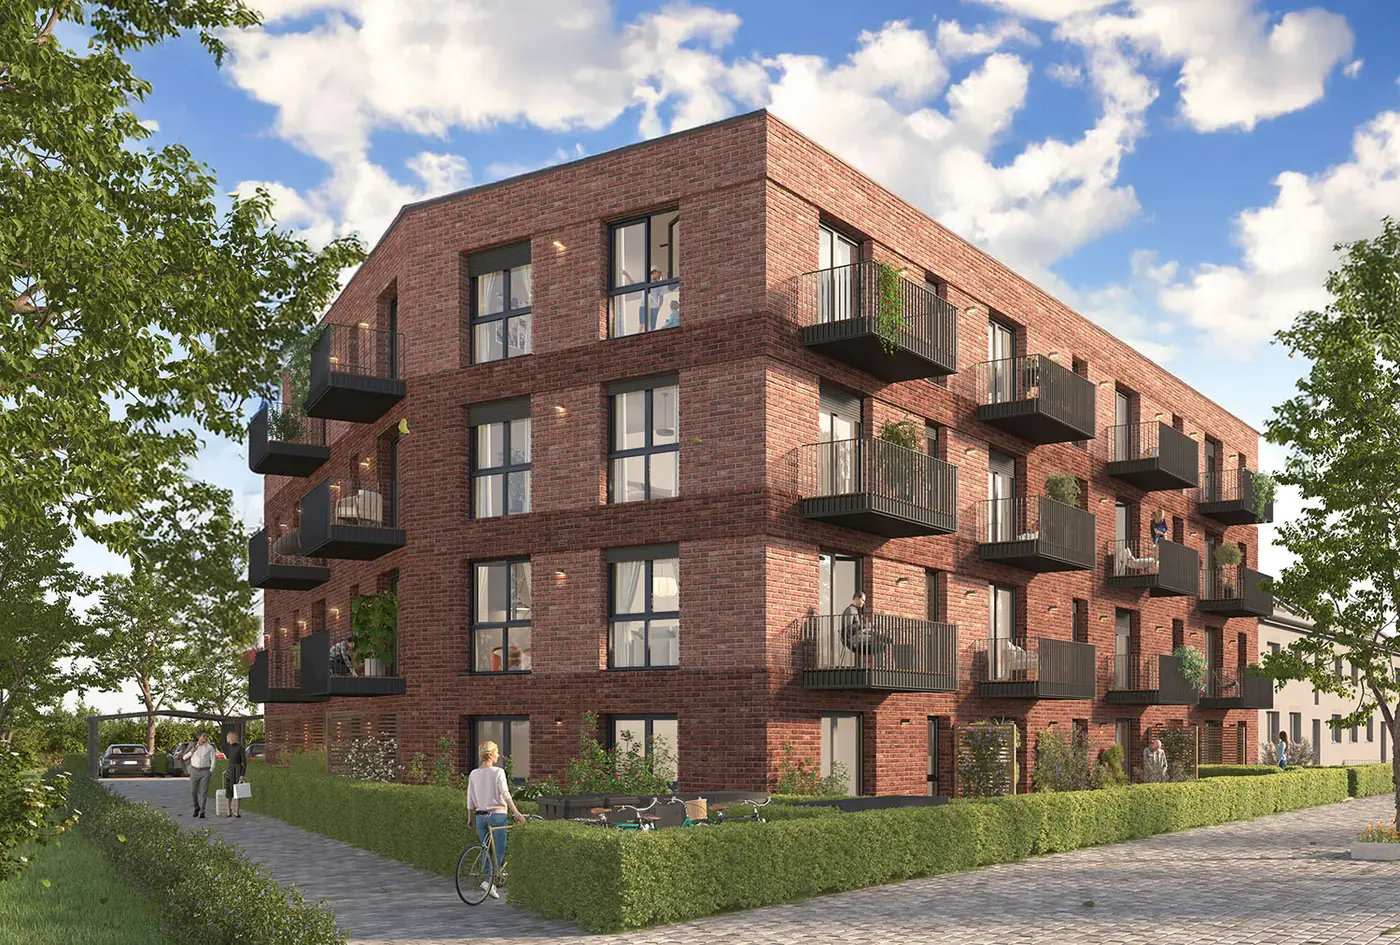
Waldbek, view from Walddörferstraße
URBAN LIVING.
GREEN ENJOYMENT.

The facts

Address
Walddörferstraße 365, 22047 Hamburg
Details
24 condominiums from 37 m² to 111 m²
Energy class A+
Eligible for KfW 40 and IFB Hamburg funding
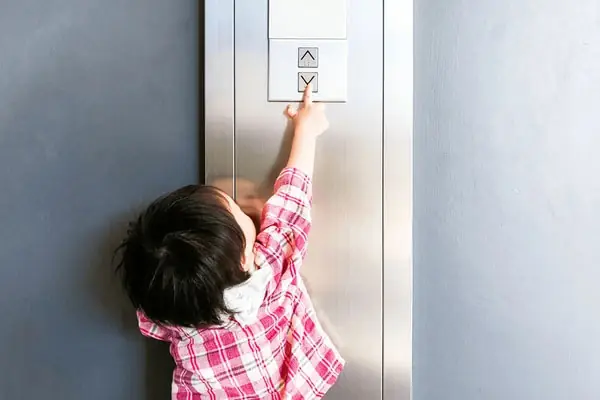
Lift from the basement to every floor
Completion Q4 2027
17 parking spaces in duplex parking units

All the good things close by: THE LOCATION

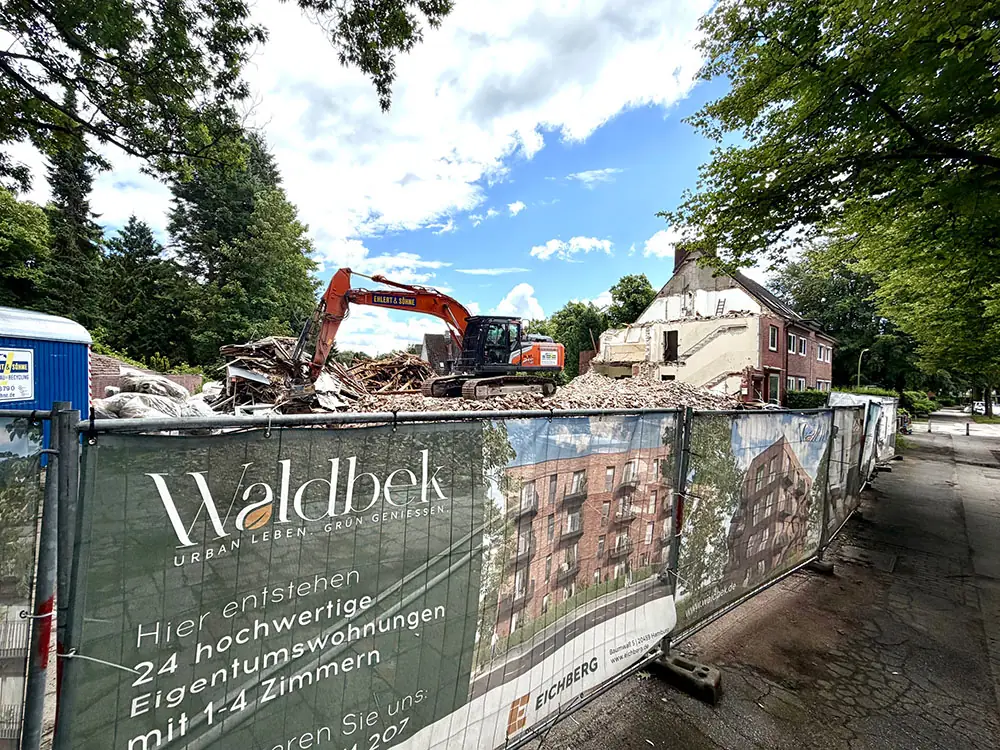
  • Waldbek building plot after demolition, June 2026
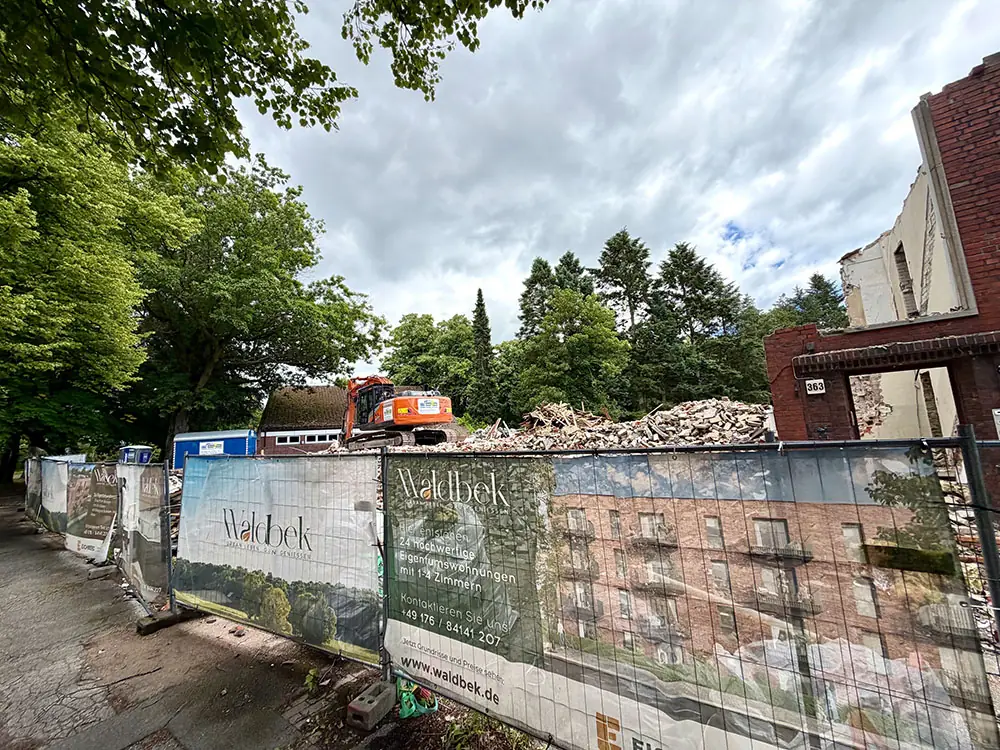
  • Waldbek building plot, June 2026
Construction start at Waldbek

The old building has served its time and is history!
The excavators have done a thorough job and the ground is ready. Excavation for the basement will start shortly.

  • Cycling in the green
  • A walk in the park
Walk, cycle, breathe

For nature lovers, Waldbek is a real stroke of luck: several parks and green spaces invite you to breathe and unwind. The idyllic Nordmarkpark, the Wandse river and Eichtalpark are ideal for long walks, bike rides or a relaxed morning dog walk.

  • Shops nearby
  • Everyday life, short distances
Everything taken care of. Everything close at hand.

Cut your everyday journeys to under 5 minutes: supermarkets, chemists, doctors' practices and several nurseries, kindergartens and schools are so close that the e-bike almost beats the car. That leaves more time for the good things in life – and the traffic jams stay in the city.

  • Leisure in Wandsbek
  • Leisure and entertainment
Action, relaxation & entertainment

Nobody gets bored here! In just a few minutes you can reach the UCI Wandsbek cinema with the latest blockbusters, the Ostende open-air pool for sunny summer days or the SPRUNG RAUM trampoline park, which makes more than just children's hearts jump. Action, relaxation or a night at the movies – it's all right on your doorstep.

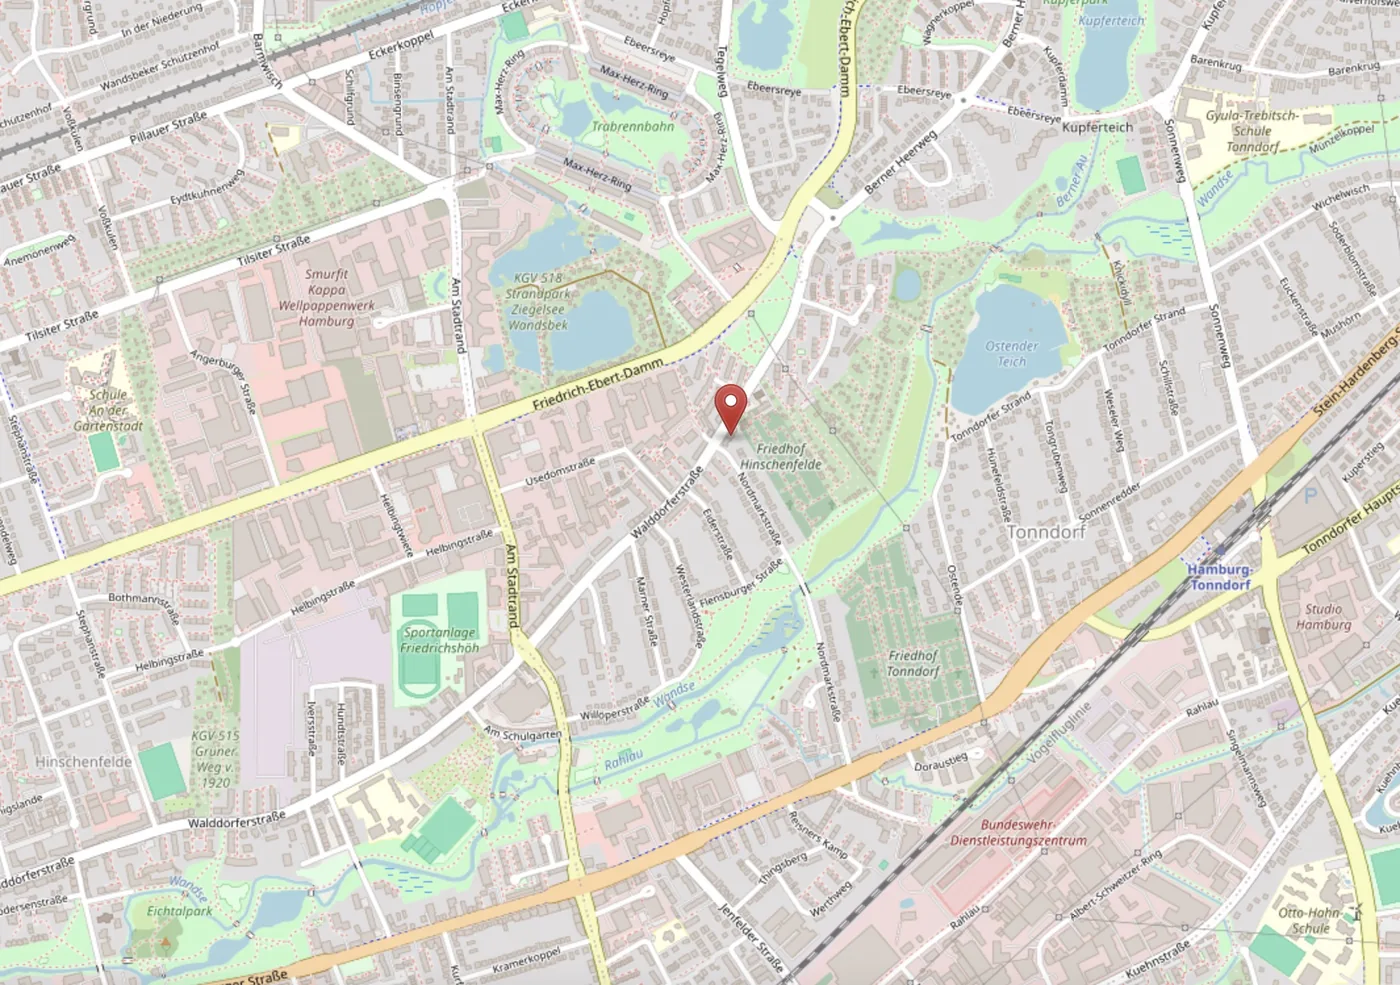
Map: Waldbek on Walddörferstraße in Hamburg-Tonndorf, with Hinschenfelde cemetery, Ostender Teich pond, the Wandse and Tonndorf station Map data © OpenStreetMap contributors
Everywhere, fast
  • 7 minto the A24 motorway
  • 19 minCentral station
  • 21 minHamburg Airport
  • 24 minCity centre

Driving times by car, as stated in the brochure

Walddörferstraße 365
22047 Hamburg-Tonndorf

Open in Google Maps

Site, layout and orientation

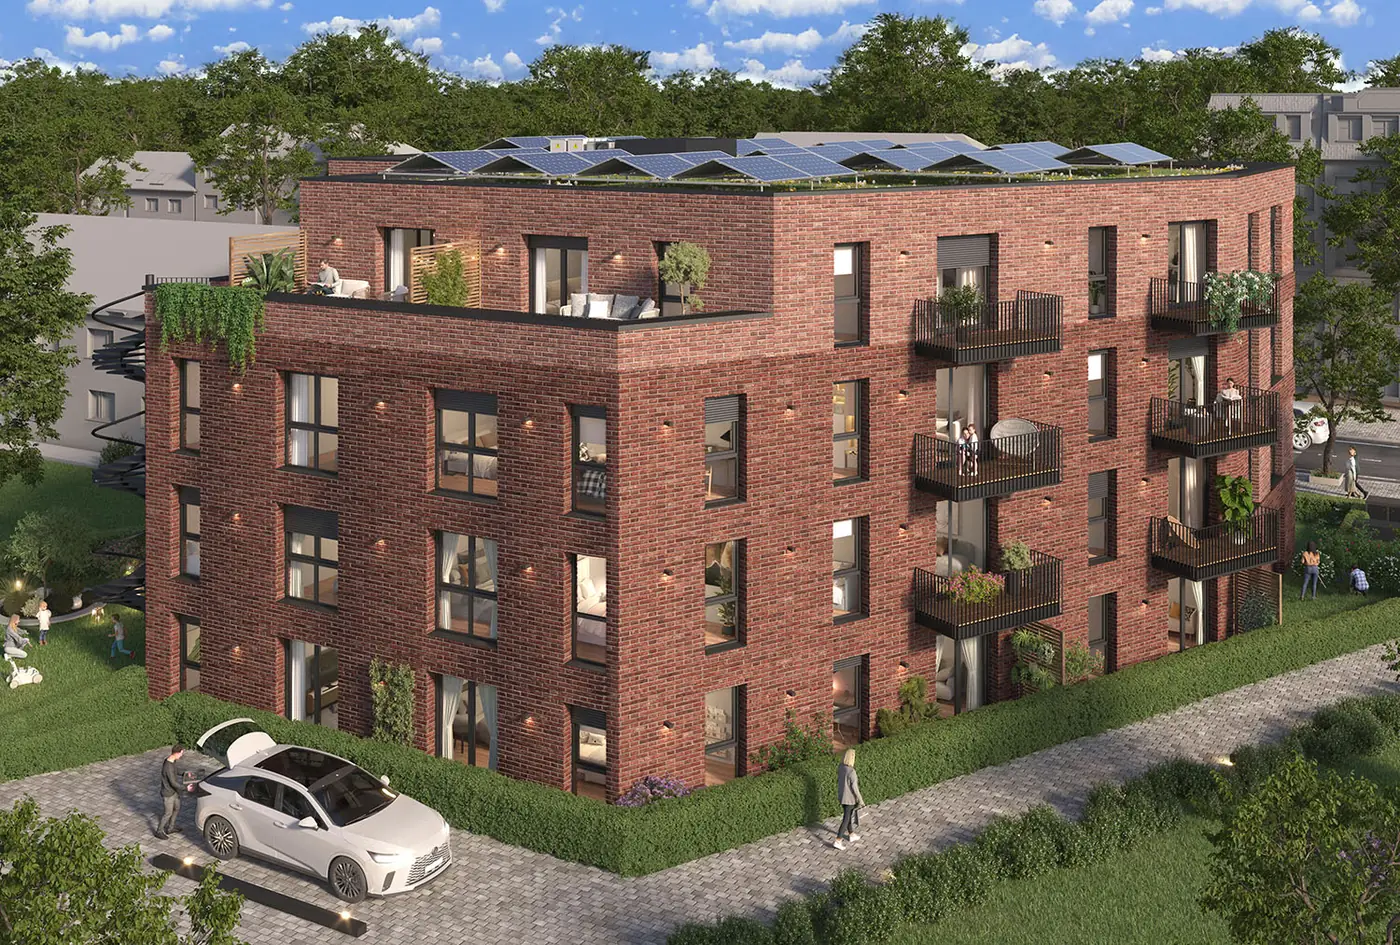
Waldbek, view with penthouse floor and roof terrace Waldbek
URBAN LIVING. GREEN ENJOYMENT.

In the heart of charming Tonndorf, a project is taking shape that combines urban elegance with green calm: Waldbek – a state-of-the-art new building with 24 exclusive condominiums. Right by the idyllic Nordmarkpark and just a towel's throw from the popular Ostende open-air pool. Live so close to nature that you wake up to birdsong in the morning – and can be sitting by the Alster in 20 minutes in the evening.

Large floor-to-ceiling windows, elegant balconies, a lift for convenience and smart technology such as an air-source heat pump, photovoltaics and triple glazing make Waldbek a home with a future – for people who love light and value sustainability.

Best of all: the KfW 40 standard and energy efficiency class A+ protect the environment and, thanks to favourable financing options, your wallet too.

Modern living, sustainable living
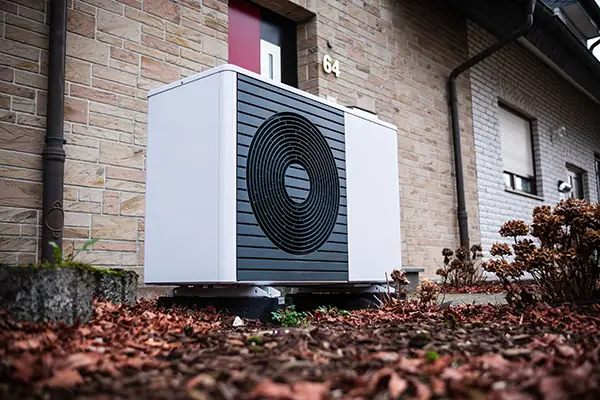
  • Air-source heat pump
  • Photovoltaics on the flat roof
  • Underfloor heating in every room
  • Enhanced sound insulation

The apartments

Facts and figures

24 apartments
4 floors including penthouse floor
Apartments from 37 m² to 111 m²
17 parking spaces (duplex parking units)
Bicycle parking in the basement and outdoors
Completion Q4 2027

The site

The view from above
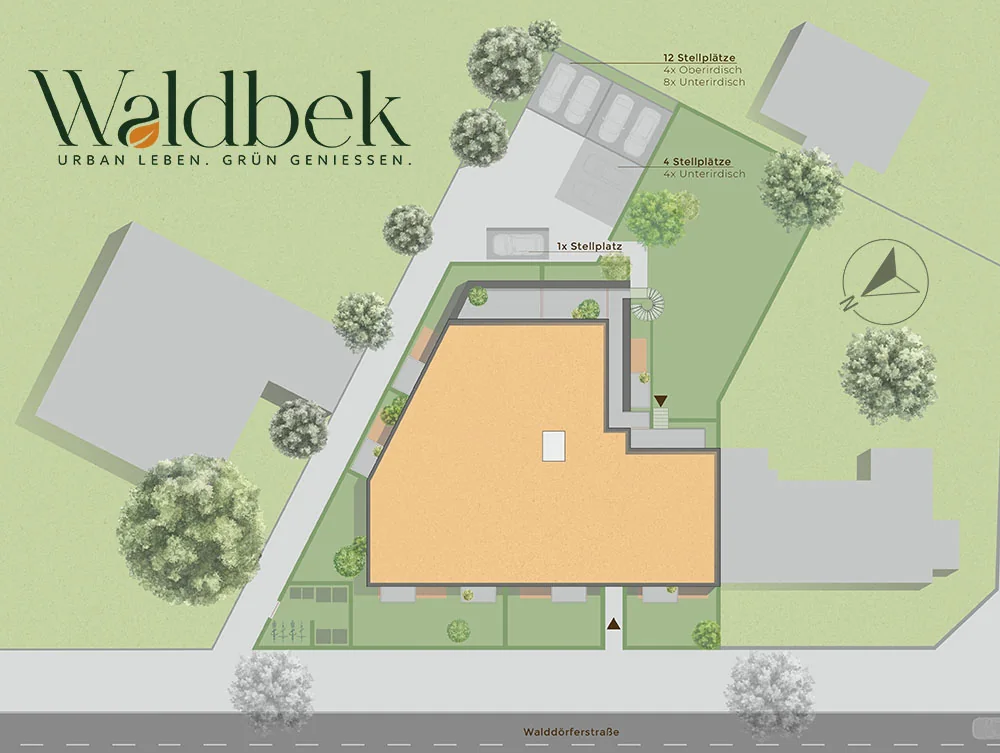
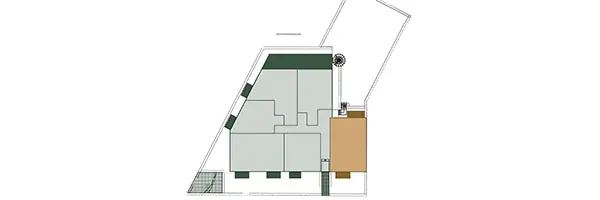
Waldbek site plan with driveway, gardens and parking

The 24 condominiums are spread over four floors and offer an attractive variety of 1- to 4-room apartments – perfectly tailored to singles, couples, families and discerning investors.
Whether a ground-floor apartment with its own garden, airy balconies on the upper floors or generous terraces – every apartment has its very own outdoor space.

The plot is accessed directly from Walddörferstraße. A private driveway takes you by car to the parking spaces behind the building – prepared for e-mobility. You enter the building through the front entrance or conveniently through the back door from your parking space.

On the roof, an air-source heat pump combined with a powerful photovoltaic system ensures a sustainable energy supply.

Waldbek site plan with driveway, gardens and parking

Smart new building

Waldbek, street view with balconies
Balcony included

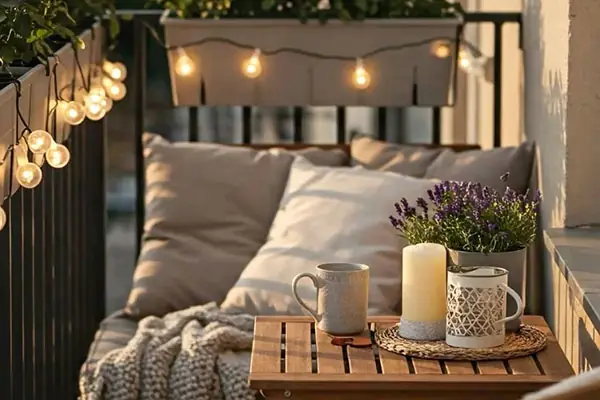
At Waldbek, every apartment gets a front-row seat in the fresh air – for sun worshippers, plant lovers and anyone who enjoys breakfast with birdsong. Because the rule here is: no apartment without a balcony or terrace! Anyone who says fresh air is a luxury hasn't been to see us yet.

Child's drawing of a house with the sun
Energy efficiency lives here

An eco-friendly air-source heat pump provides cosy warmth, the photovoltaic system produces solar power right on the roof, and the triple-glazed windows keep the cold out.

Underfloor heating rounds it all off and turns walking barefoot through your new home into a daily wellness treat.


Construction progress

  1. Building permit granted completed
  2. Demolition of the old building completed
  3. Earthworks and basement in preparation
  4. Shell construction
  5. Interior fit-out
  6. Completion Q4 2027

The timeline shows the planned sequence of construction. The completion date given is a planning value for illustration and is not a binding deadline. Only the dates set out in the notarised purchase contract and the payment instalments under the MaBV are authoritative and legally binding.

Eligible for KfW 297/298/300 funding

Finance smartly, live relaxed.
KfW funding

The KfW climate-friendly programme supports the construction and first purchase of climate-friendly condominiums in Germany.

Funding terms:
Loan amount for this property: €100,000
Fixed interest period 4-35 years
Interest from 2.0% effective annual rate
New builds and first purchases only

KfW funding

Benefit from the attractive IFB home-ownership loan
IFB home-ownership loan

For the first purchase of owner-occupied property, Hamburg's investment and development bank (IFB Hamburg) offers a low-interest loan.

Funding terms:
Maximum loan amount: €150,000
Fixed interest period: 15 years
Interest rate: 2%

Calculate financing
IFB home-ownership loan

Refined living with a long view.

Materials & fittings

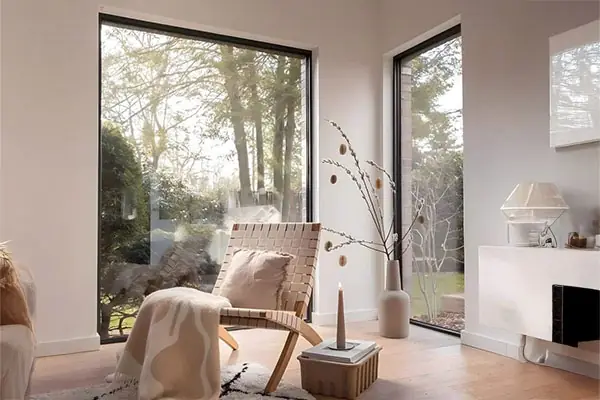
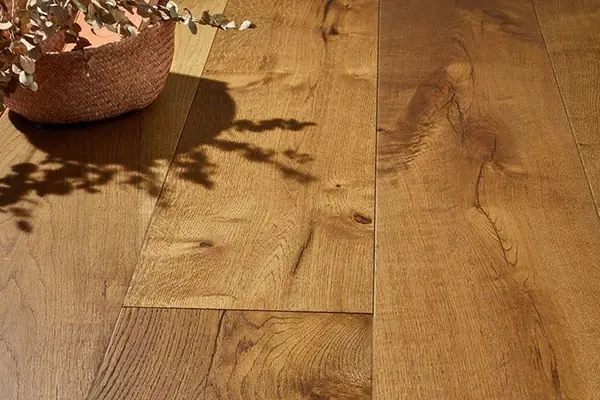
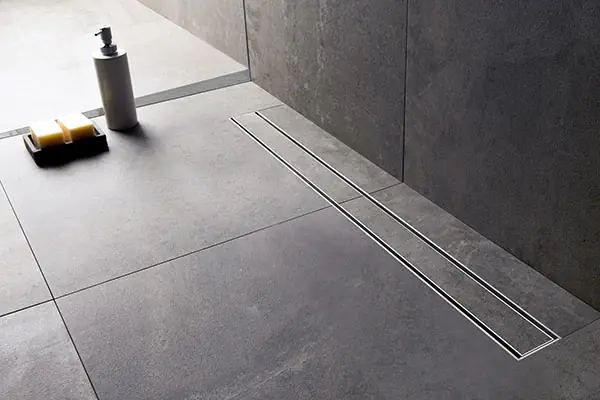
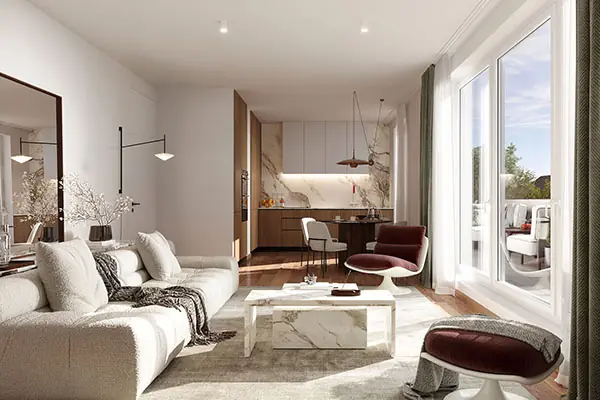
Waldbek sets new standards for refined living. Floor-to-ceiling windows create bright, light-filled rooms, and generous ceiling heights of approx. 2.65 metres give a sense of space and elegance. Every apartment has high-quality oak parquet, while the bathrooms impress with Italian tiles, walk-in showers and luxurious fittings.

Floor-to-ceiling windows
Triple-glazed with sound insulation
Balconies and terraces
Outdoor space for every apartment
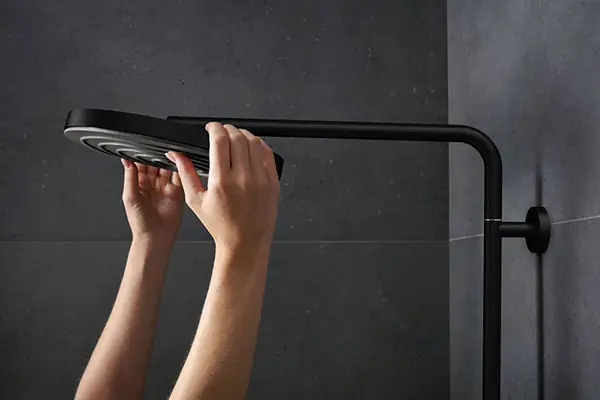
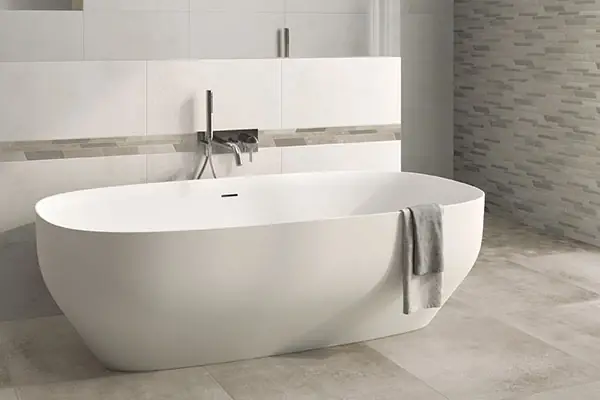
Grohe and Villeroy & Boch
Branded bathroom ceramics
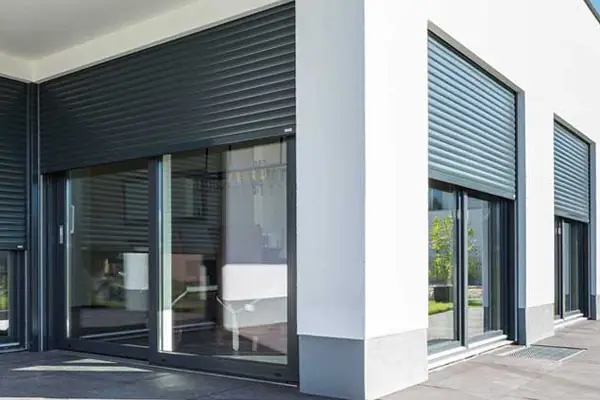
Electric external blinds
Sun protection and privacy
Tiles by Marazzi and Cerabella
High-quality tiles from Italy
Oak plank parquet
Oak plank parquet
Underfloor heating in every room
Level walk-in showers
Elegant design, easy cleaning
Air-source heat pump with solar
State-of-the-art heating technology
17 parking spaces
17 parking spaces
Duplex parking with EV charging
2.65 m high ceilings
For a loft-like sense of space
Lift to every floor
Lift to every floor
From the basement to the penthouse
Eligible for KfW 40 funding
Finance smartly

The apartments

Rotate the building and choose your apartment directly in the model. Use the floor buttons to look into each floor from above.

Loading 3D model …
Drag to rotate · tap an apartment
availablereservedsold
GROUND FLOOR
Name
Apartment 01
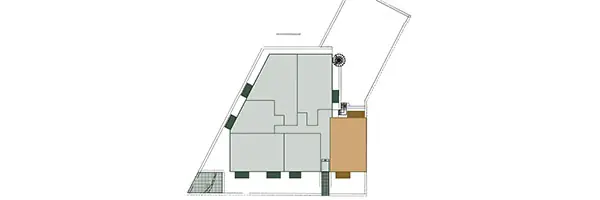
Lage der Apartment 01 in the building
Rooms
3 rooms
Living space
70.12 m²
Terrace
7.68 m²
Purchase price
€466,000
Öffnen
Purchase price: €466,000
3.125% buyer's commission (incl. VAT)
What you can look forward to:
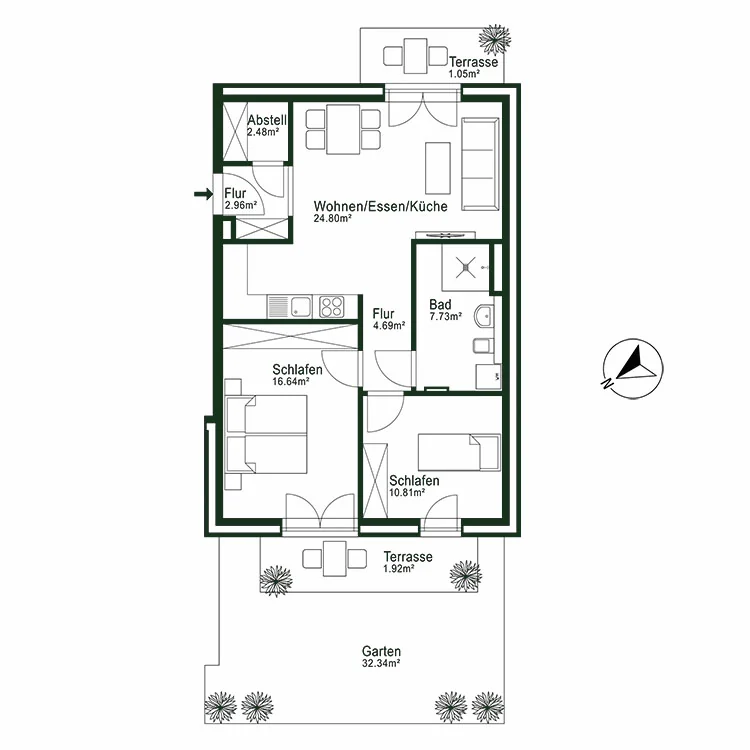
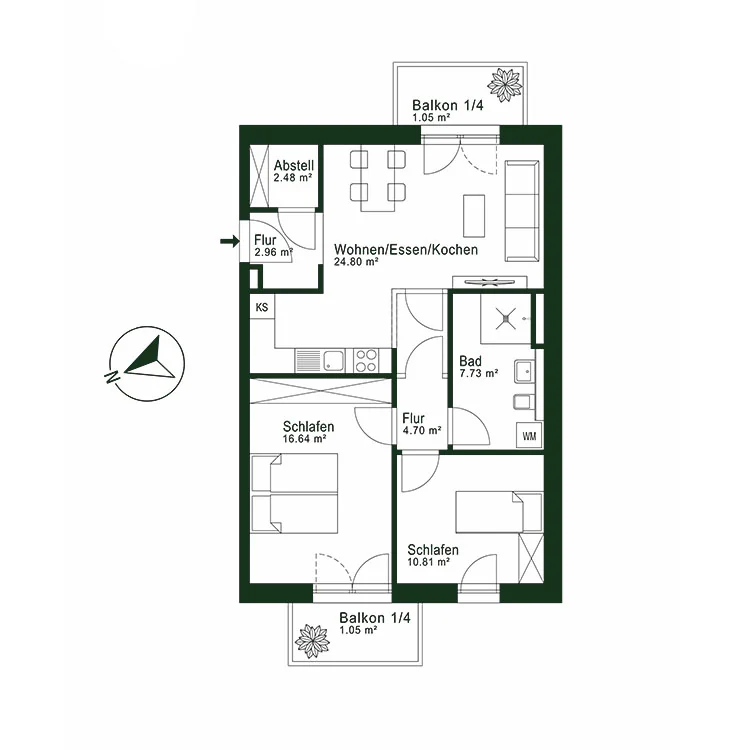
  • Two terraces, facing west and east
Living areas:
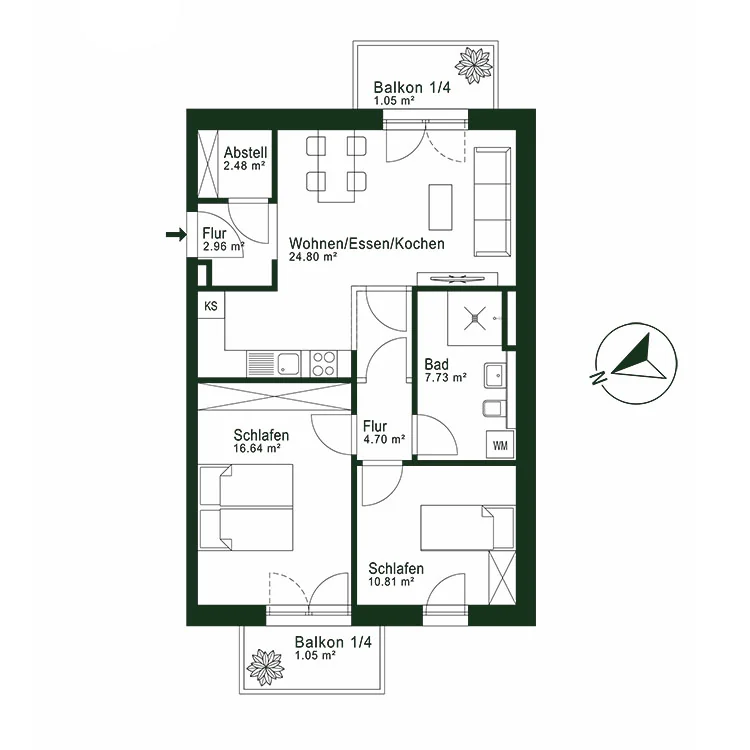
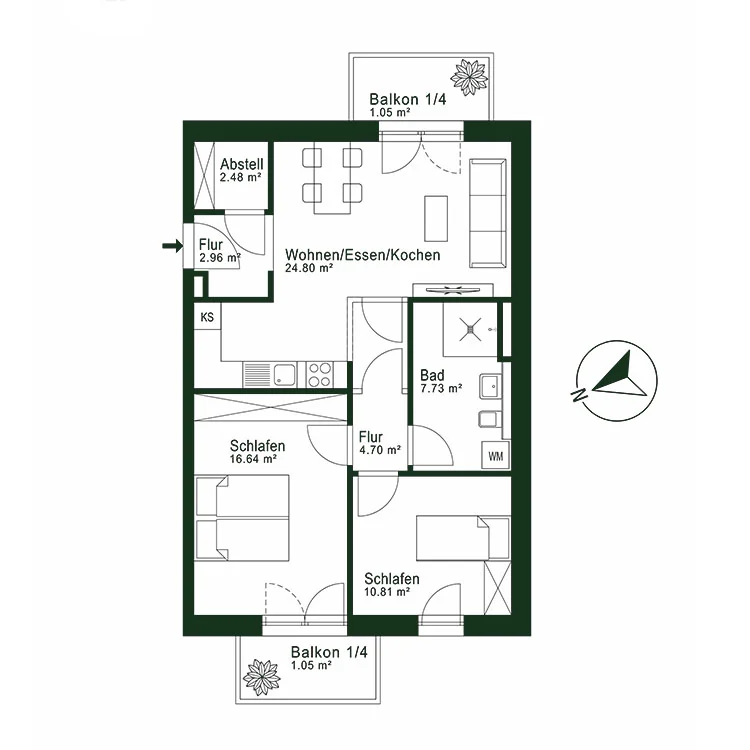
  • Kitchen & living: 24.80 m²
  • Bedroom 1: 16.64 m²
  • Bedroom 2: 10.81 m²
  • Bathroom: 7.73 m²
  • Hallway: 4.69 m²
  • Storage: 2.48 m²
  • Terrace east: 7.68 m²
  • Terrace west: 4.20 m²
Ancillary areas:
  • Garden: 32.34 m²
  • Storage room: 5.25 m²
Floor plan
Ground floor
Floor plan, apartment 01
What you can look forward to:
  • Two terraces, facing west and east
Position in the building
Lage der Apartment 01 in the building, ground floor
Floor plan
Ground floor
Floor plan, apartment 01
Name
Apartment 02
Lage der Apartment 02 in the building
Rooms
2 rooms
Living space
53.89 m²
Terrace
7.68 m²
Status
SOLD
Öffnen
STATUS:
SOLD
What you can look forward to:
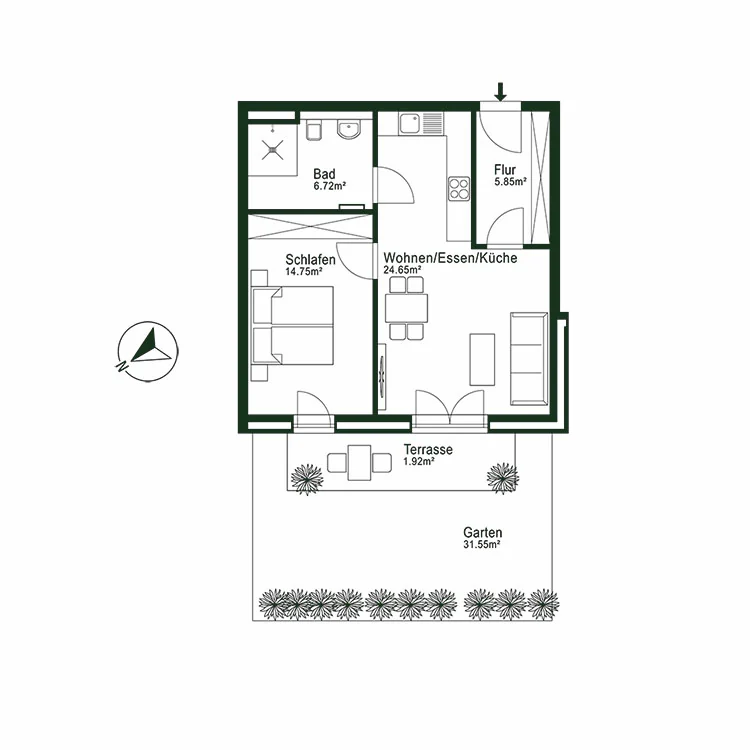
  • A terrace and a lovely garden
Living areas:
  • Kitchen & living: 24.65 m²
  • Bedroom: 14.75 m²
  • Bathroom: 6.72 m²
  • Hallway: 5.85 m²
  • Terrace: 7.68 m²
Ancillary areas:
  • Garden: 31.55 m²
  • Storage room: 5.04 m²
Floor plan
Ground floor
Floor plan, apartment 02
What you can look forward to:
  • A terrace and a lovely garden
Position in the building
Lage der Apartment 02 in the building, ground floor
Floor plan
Ground floor
Floor plan, apartment 02
Name
Apartment 03
Lage der Apartment 03 in the building
Rooms
3 rooms
Living space
83.51 m²
Terrace
7.68 m²
Purchase price
€546,000
Öffnen
Purchase price: €546,000
3.125% buyer's commission (incl. VAT)
What you can look forward to:
  • A terrace and a lovely garden
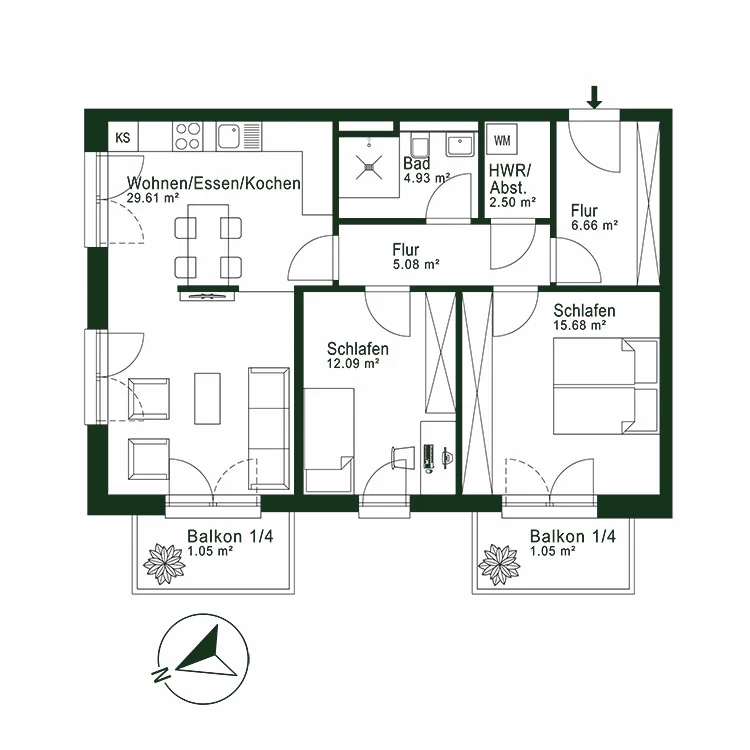
Living areas:
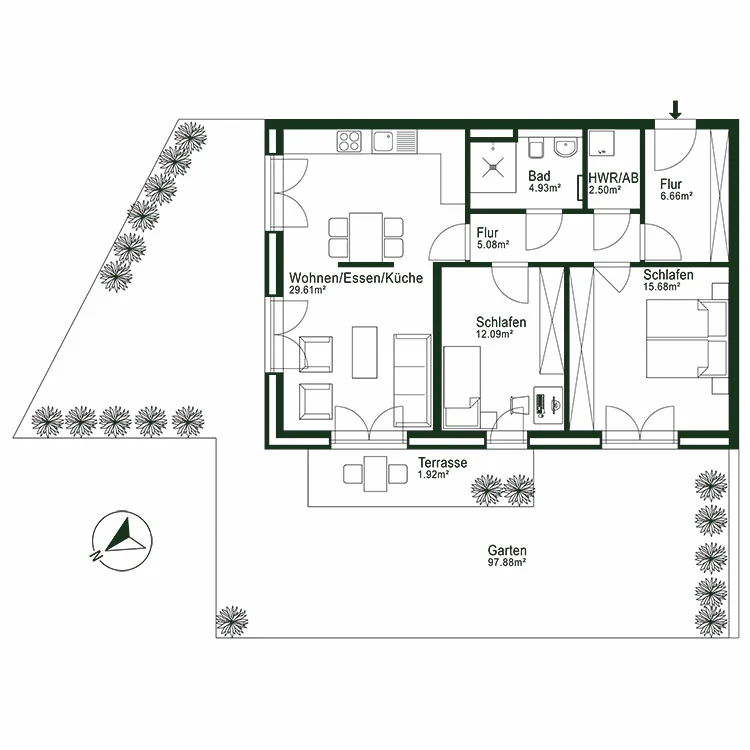
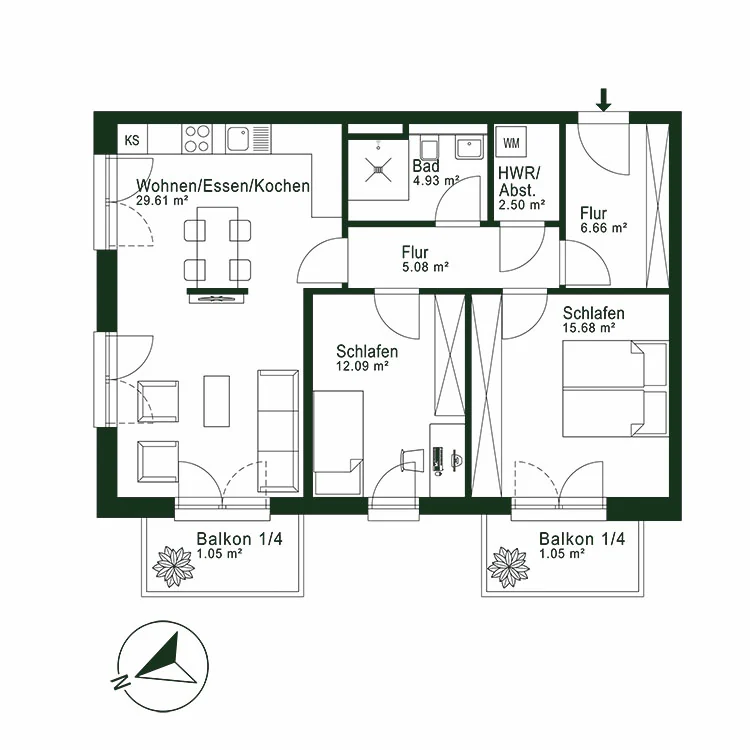
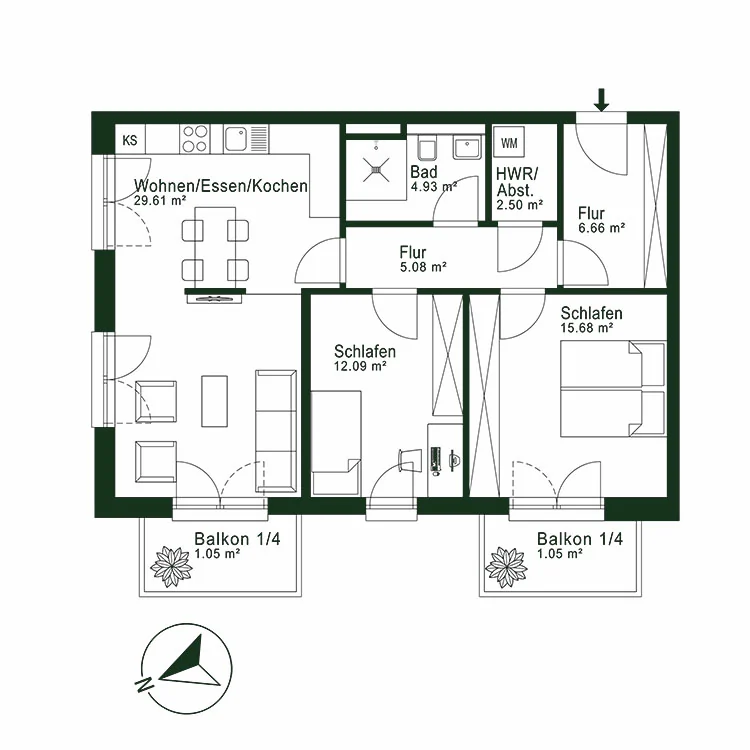
  • Kitchen & living: 29.61 m²
  • Bedroom 1: 15.68 m²
  • Bedroom 2: 12.09 m²
  • Bathroom: 4.93 m²
  • Hallway 1: 5.08 m²
  • Hallway 2: 6.66 m²
  • Storage: 2.50 m²
  • Terrace: 7.68 m²
Ancillary areas:
  • Garden: 97.88 m²
  • Storage room: 5.04 m²
Floor plan
Ground floor
Floor plan, apartment 03
What you can look forward to:
  • A terrace and a lovely garden
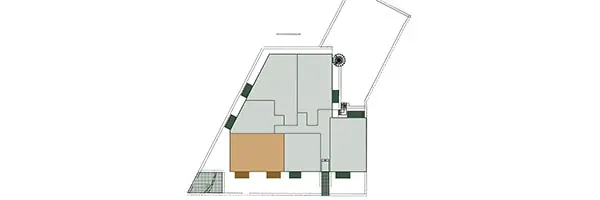
Position in the building
Lage der Apartment 03 in the building, ground floor
Floor plan
Ground floor
Floor plan, apartment 03
Name
Apartment 04
Lage der Apartment 04 in the building
Rooms
2 rooms
Living space
51.94 m²
Terrace
7.68 m²
Status
SOLD
Öffnen
STATUS:
SOLD
What you can look forward to:
  • A terrace and a lovely garden
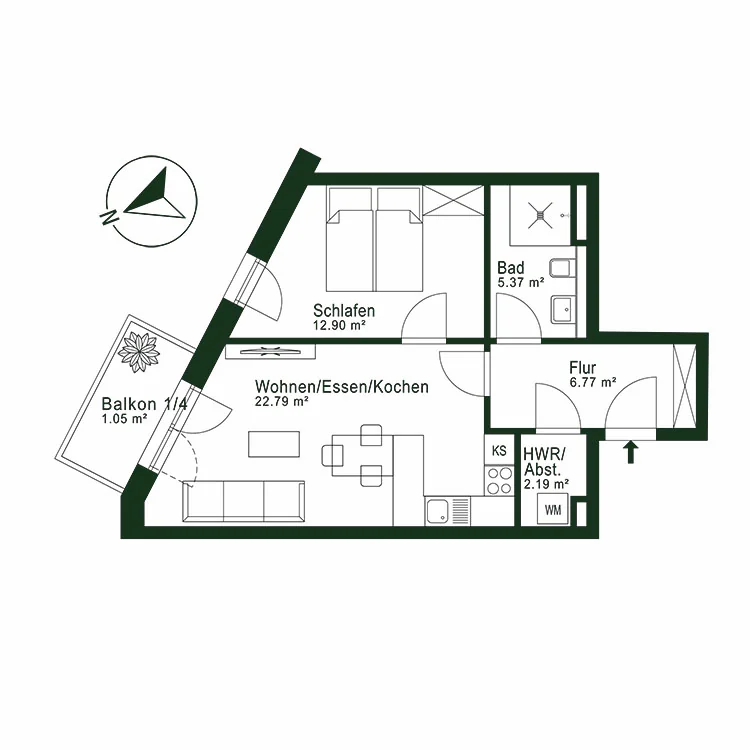
Living areas:
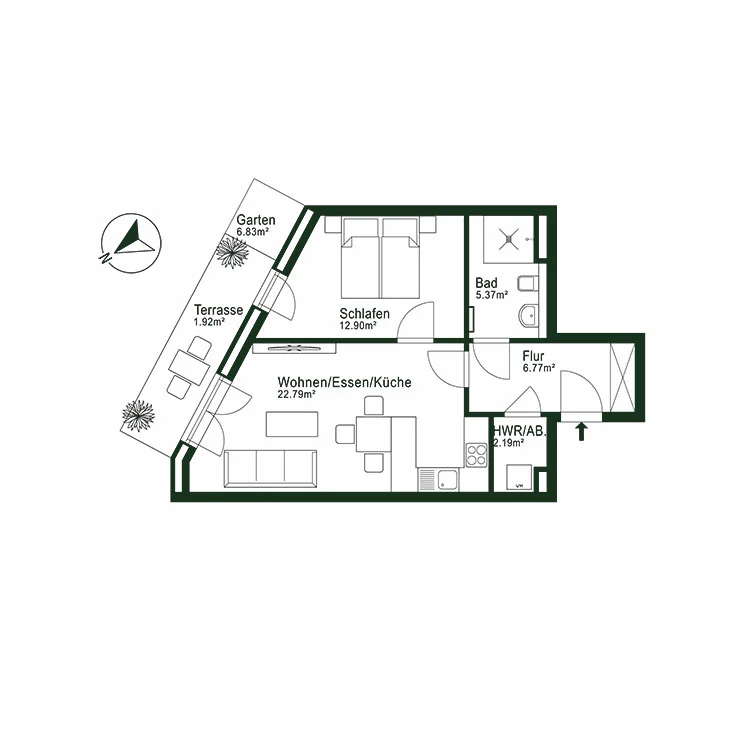
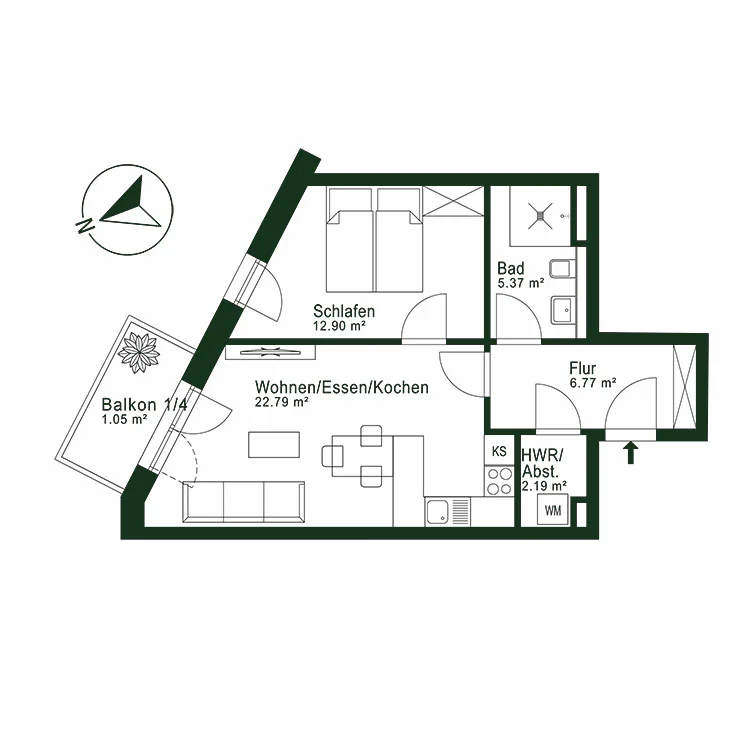
  • Kitchen & living: 22.79 m²
  • Bedroom 1: 12.90 m²
  • Bathroom: 5.37 m²
  • Hallway: 6.77 m²
  • Storage: 2.19 m²
  • Terrace: 7.68 m²
Ancillary areas:
  • Garden: 6.83 m²
  • Storage room: 5.16 m²
Floor plan
Ground floor
Floor plan, apartment 04
What you can look forward to:
  • A terrace and a lovely garden
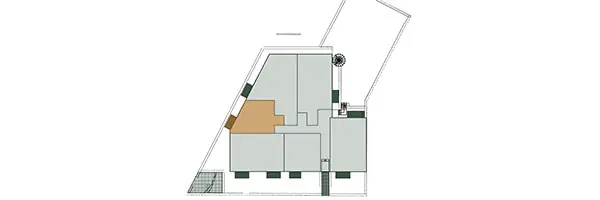
Position in the building
Lage der Apartment 04 in the building, ground floor
Floor plan
Ground floor
Floor plan, apartment 04
Name
Apartment 05
Lage der Apartment 05 in the building
Rooms
4 rooms
Living space
91.04 m²
Terrace
7.68 m²
Status
SOLD
Öffnen
STATUS:
SOLD
What you can look forward to:
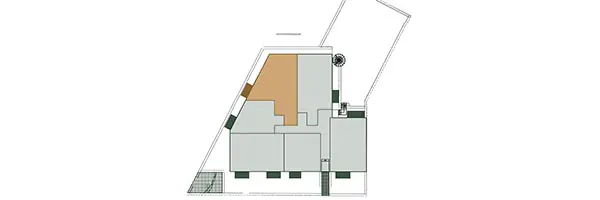
  • A terrace and a lovely garden
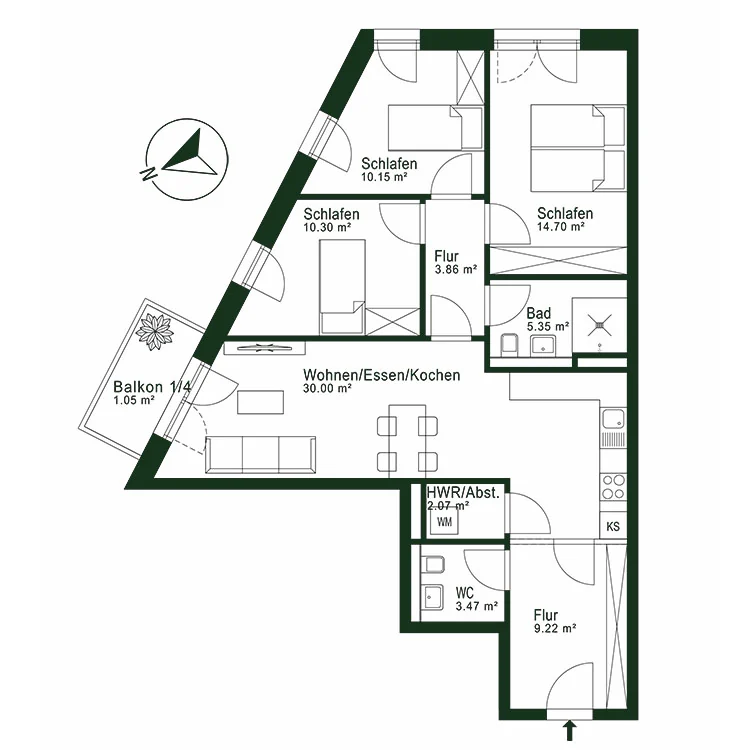
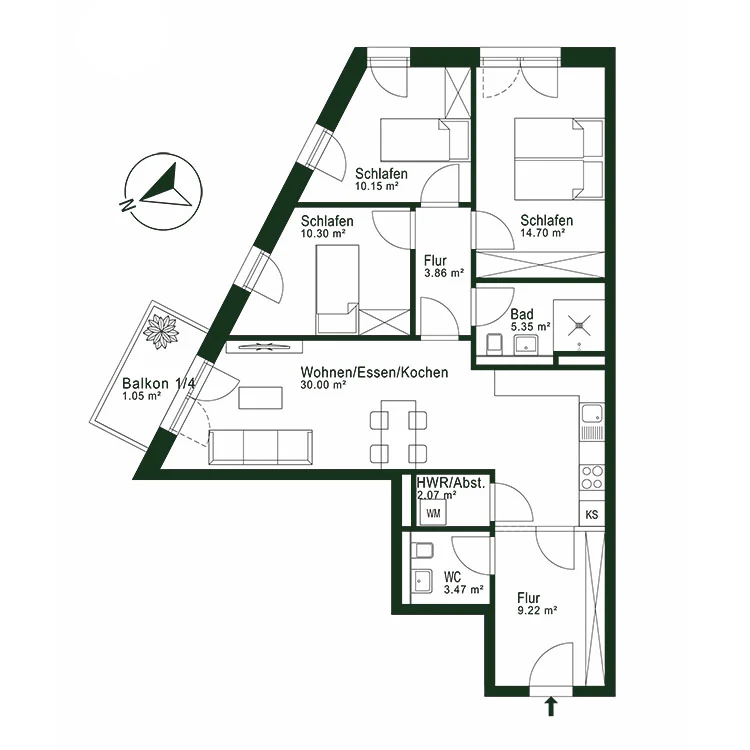
Living areas:
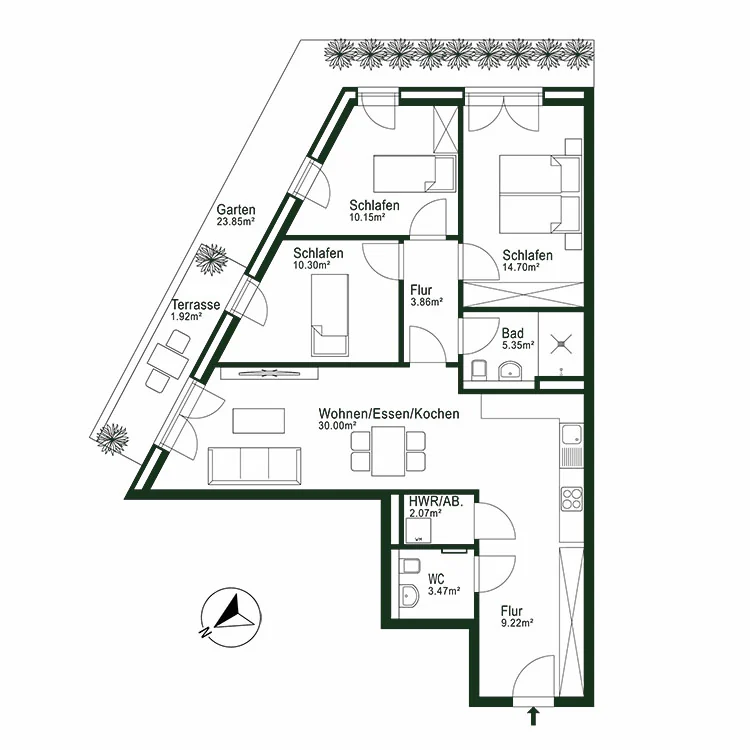
  • Kitchen & living: 30.00 m²
  • Bedroom 1: 10.30 m²
  • Bedroom 2: 10.15 m²
  • Bedroom 3: 14.70 m²
  • Bathroom: 5.35 m²
  • Guest WC: 3.47 m²
  • Hallway 1: 9.22 m²
  • Hallway 2: 3.86 m²
  • Storage: 2.07 m²
  • Terrace: 7.68 m²
Ancillary areas:
  • Garden: 23.85 m²
  • Storage room: 5.04 m²
Floor plan
Ground floor
Floor plan, apartment 05
What you can look forward to:
  • A terrace and a lovely garden
Position in the building
Lage der Apartment 05 in the building, ground floor
Floor plan
Ground floor
Floor plan, apartment 05
Name
Apartment 06
Lage der Apartment 06 in the building
Rooms
3.5 rooms
Living space
80.86 m²
Terrace
7.68 m²
Purchase price
€549,000
Öffnen
Purchase price: €549,000
3.125% buyer's commission (incl. VAT)
What you can look forward to:
  • A terrace and a lovely garden
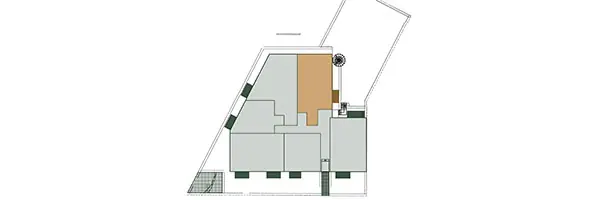
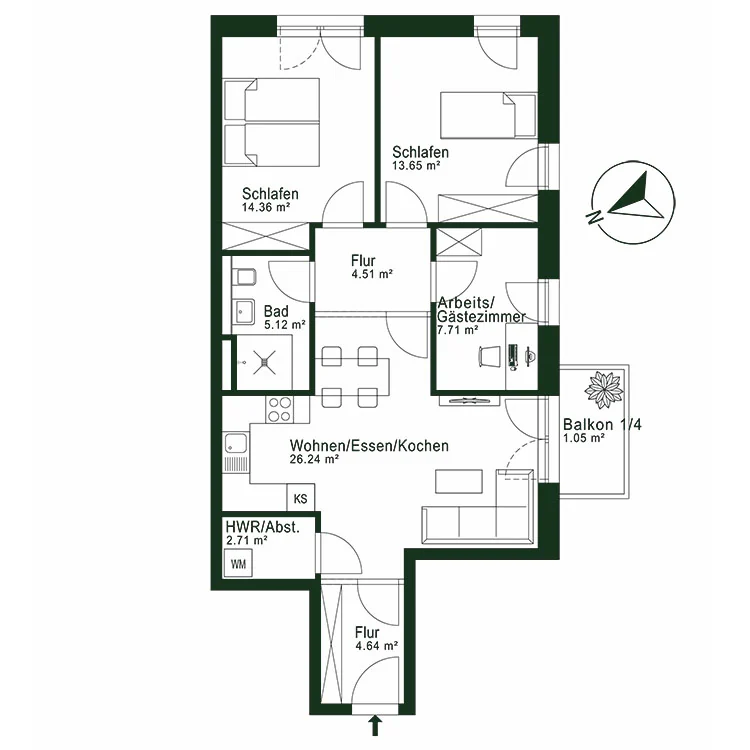
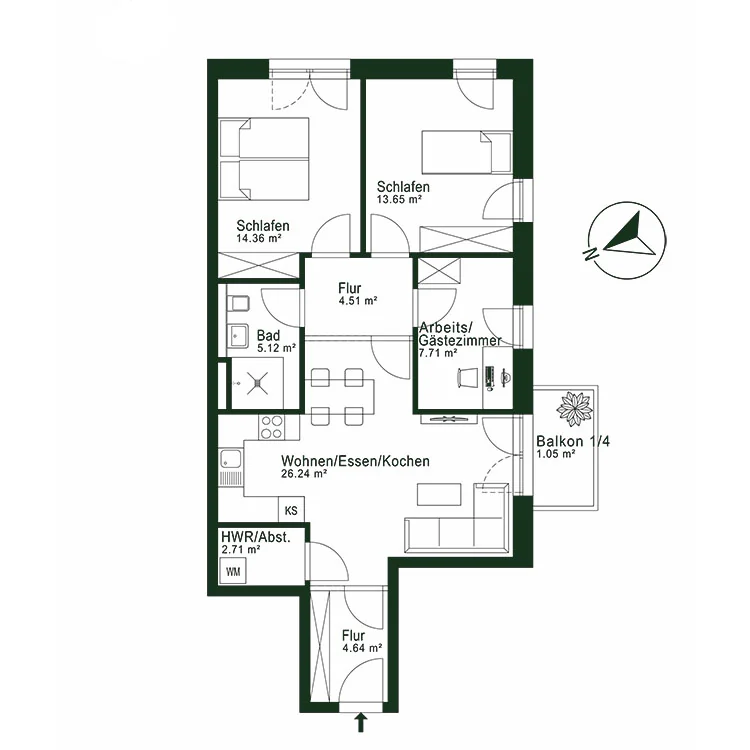
Living areas:
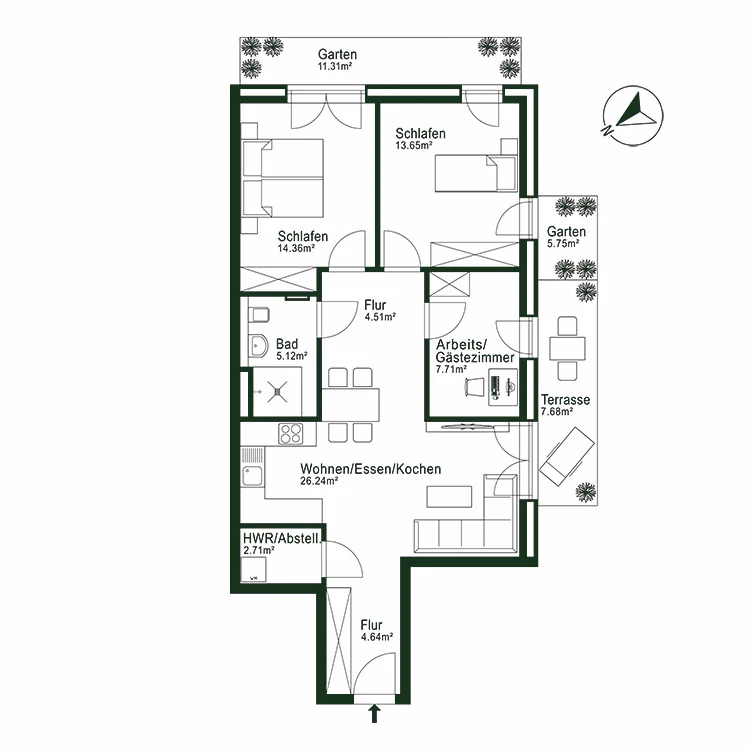
  • Kitchen & living: 26.24 m²
  • Bedroom 1: 14.36 m²
  • Bedroom 2: 13.65 m²
  • Study or guest room: 7.71 m²
  • Bathroom: 5.12 m²
  • Hallway 1: 4.64 m²
  • Hallway 2: 4.51 m²
  • Storage: 2.71 m²
  • Terrace: 7.68 m²
Ancillary areas:
  • Garden south-east: 11.31 m²
  • Garden south-west: 5.75 m²
  • Storage room: 5.04 m²
Floor plan
Ground floor
Floor plan, apartment 06
What you can look forward to:
  • A terrace and a lovely garden
Position in the building
Lage der Apartment 06 in the building, ground floor
Floor plan
Ground floor
Floor plan, apartment 06
FIRST FLOOR
Name
Apartment 07
Lage der Apartment 07 in the building
Rooms
3 rooms
Living space
72.22 m²
Balcony
8.40 m²
Purchase price
€479,000
Öffnen
Purchase price: €479,000
3.125% buyer's commission (incl. VAT)
What you can look forward to:
  • Two really lovely balconies to enjoy
Living areas:
  • Kitchen & living: 24.80 m²
  • Bedroom 1: 16.64 m²
  • Bedroom 2: 10.81 m²
  • Bathroom: 7.73 m²
  • Hallway 1: 2.96 m²
  • Hallway 2: 4.70 m²
  • Storage: 2.48 m²
  • Balcony 1: 4.20 m²
  • Balcony 2: 4.20 m²
Ancillary areas:
  • Storage room: 5.84 m²
Floor plan
First floor
Floor plan, apartment 07
What you can look forward to:
  • Two really lovely balconies to enjoy
Position in the building
Lage der Apartment 07 in the building, first floor
Floor plan
First floor
Floor plan, apartment 07
Name
Apartment 08
Lage der Apartment 08 in the building
Rooms
3 rooms
Living space
68.64 m²
Balcony
4.20 m²
Purchase price
€454,000
Öffnen
Purchase price: €454,000
3.125% buyer's commission (incl. VAT)
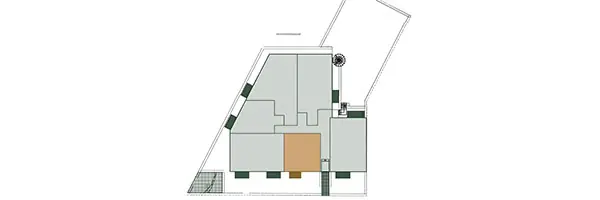
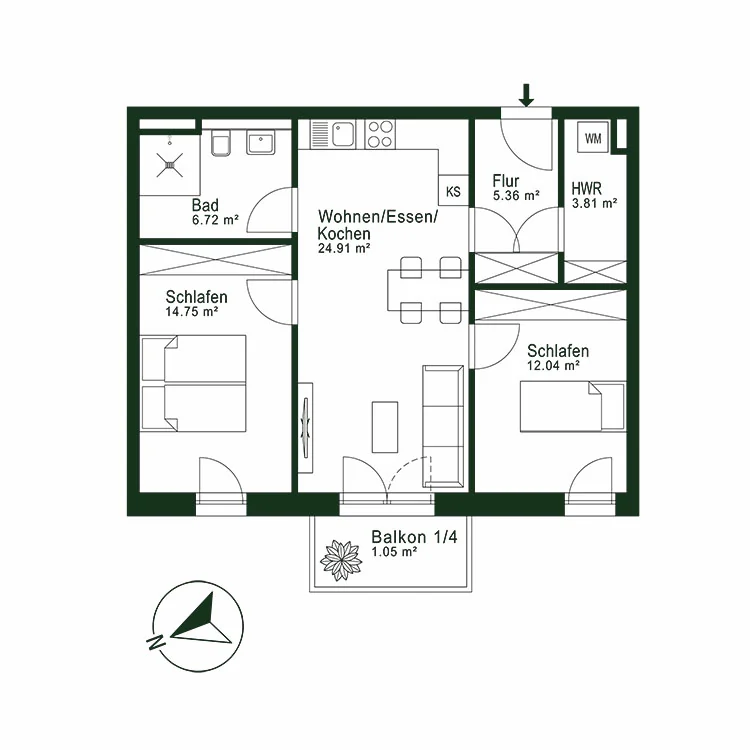
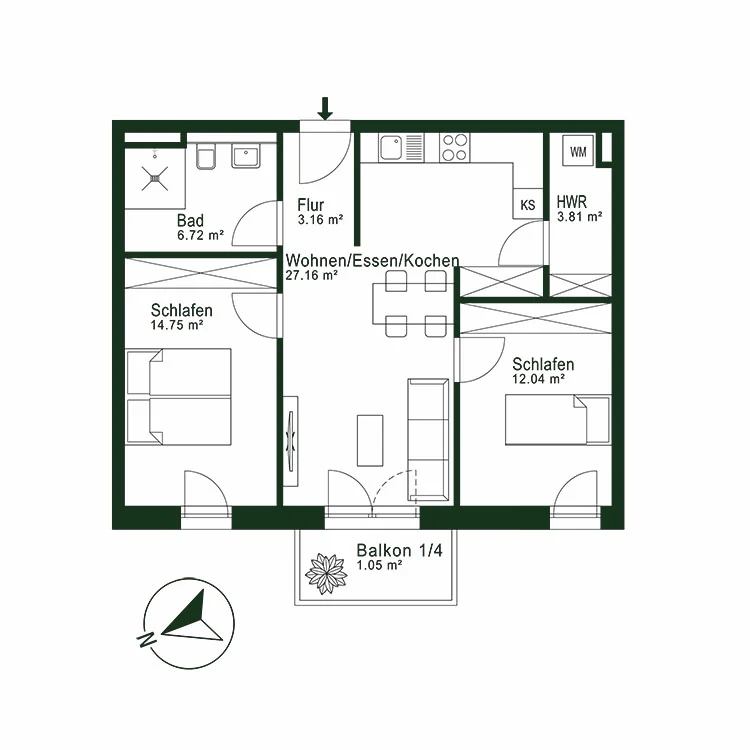
What you can look forward to:
  • A really lovely balcony to enjoy
Living areas:
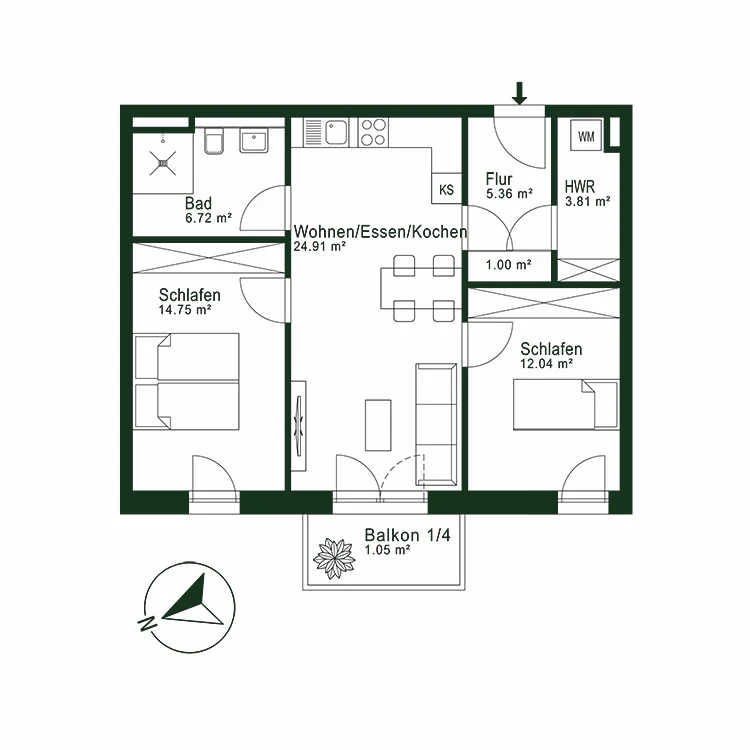
  • Kitchen & living: 24.91 m²
  • Bedroom 1: 14.75 m²
  • Bedroom 2: 12.04 m²
  • Bathroom: 6.72 m²
  • Hallway: 5.36 m²
  • Storage: 3.81 m²
  • Balcony: 4.20 m²
Ancillary areas:
  • Storage room: 5.05 m²
Floor plan
First floor
Floor plan, apartment 08
What you can look forward to:
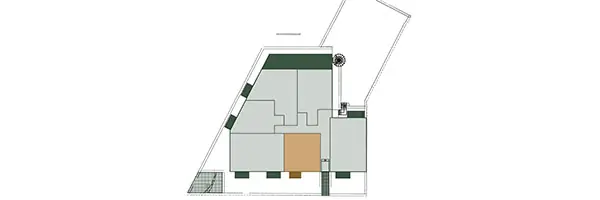
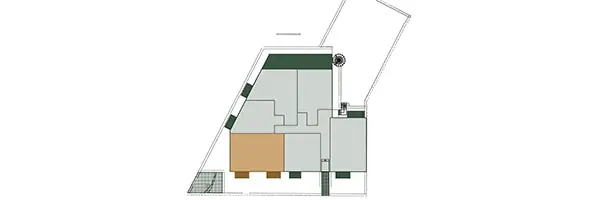
  • A really lovely balcony to enjoy
Position in the building
Lage der Apartment 08 in the building, first floor
Floor plan
First floor
Floor plan, apartment 08
Name
Apartment 09
Lage der Apartment 09 in the building
Rooms
3 rooms
Living space
78.65 m²
Balcony
8.20 m²
Status
SOLD
Öffnen
STATUS:
SOLD
What you can look forward to:
  • Two really lovely balconies to enjoy
Living areas:
  • Kitchen & living: 29.61 m²
  • Bedroom 1: 15.68 m²
  • Bedroom 2: 12.09 m²
  • Bathroom: 4.93 m²
  • Hallway 1: 6.66 m²
  • Hallway 2: 5.08 m²
  • Storage: 2.50 m²
  • Balcony 1: 4.20 m²
  • Balcony 2: 4.20 m²
Ancillary areas:
  • Storage room: 5.04 m²
Floor plan
First floor
Floor plan, apartment 09
What you can look forward to:
  • Two really lovely balconies to enjoy
Position in the building
Lage der Apartment 09 in the building, first floor
Floor plan
First floor
Floor plan, apartment 09
Name
Apartment 10
Lage der Apartment 10 in the building
Rooms
2 rooms
Living space
51.07 m²
Balcony
4.20 m²
Status
SOLD
Öffnen
STATUS:
SOLD
What you can look forward to:
  • A really lovely balcony to enjoy
Living areas:
  • Kitchen & living: 22.79 m²
  • Bedroom 1: 12.90 m²
  • Bathroom: 5.37 m²
  • Hallway: 6.77 m²
  • Storage: 2.19 m²
  • Balcony: 4.20 m²
Ancillary areas:
  • Storage room: 5.04 m²
Floor plan
First floor
Floor plan, apartment 10
What you can look forward to:
  • A really lovely balcony to enjoy
Position in the building
Lage der Apartment 10 in the building, first floor
Floor plan
First floor
Floor plan, apartment 10
Name
Apartment 11
Lage der Apartment 11 in the building
Rooms
4 rooms
Living space
90.17 m²
Balcony
4.20 m²
Status
SOLD
Öffnen
STATUS:
SOLD
What you can look forward to:
  • A really lovely balcony to enjoy
Living areas:
  • Kitchen & living: 30.00 m²
  • Bedroom 1: 10.30 m²
  • Bedroom 2: 10.15 m²
  • Bedroom 3: 14.70 m²
  • Bathroom: 5.35 m²
  • Guest WC: 3.47 m²
  • Hallway 1: 9.22 m²
  • Hallway 2: 3.86 m²
  • Storage: 2.07 m²
  • Balcony: 4.20 m²
Ancillary areas:
  • Storage room: 5.15 m²
Floor plan
First floor
Floor plan, apartment 11
What you can look forward to:
  • A really lovely balcony to enjoy
Position in the building
Lage der Apartment 11 in the building, first floor
Floor plan
First floor
Floor plan, apartment 11
Name
Apartment 12
Lage der Apartment 12 in the building
Rooms
3.5 rooms
Living space
79.99 m²
Balcony
4.20 m²
Purchase price
€544,000
Öffnen
Purchase price: €544,000
3.125% buyer's commission (incl. VAT)
What you can look forward to:
  • A really lovely balcony to enjoy
Living areas:
  • Kitchen & living: 26.24 m²
  • Bedroom 1: 14.36 m²
  • Bedroom 2: 13.65 m²
  • Study or guest room: 7.71 m²
  • Bathroom: 5.12 m²
  • Hallway 1: 4.64 m²
  • Hallway 2: 4.51 m²
  • Storage: 2.71 m²
  • Balcony: 4.20 m²
Ancillary areas:
  • Storage room: 5.04 m²
Floor plan
First floor
Floor plan, apartment 12
What you can look forward to:
  • A really lovely balcony to enjoy
Position in the building
Lage der Apartment 12 in the building, first floor
Floor plan
First floor
Floor plan, apartment 12
SECOND FLOOR
Name
Apartment 13
Lage der Apartment 13 in the building
Rooms
3 rooms
Living space
72.22 m²
Balcony
8.40 m²
Status
SOLD
Öffnen
STATUS:
SOLD
What you can look forward to:
  • Two really lovely balconies to enjoy
Living areas:
  • Kitchen & living: 24.80 m²
  • Bedroom 1: 16.64 m²
  • Bedroom 2: 10.81 m²
  • Bathroom: 7.73 m²
  • Hallway 1: 2.96 m²
  • Hallway 2: 4.70 m²
  • Storage: 2.48 m²
  • Balcony 1: 4.20 m²
  • Balcony 2: 4.20 m²
Ancillary areas:
  • Storage room: 5.23 m²
Floor plan
Second floor
Floor plan, apartment 13
What you can look forward to:
  • Two really lovely balconies to enjoy
Position in the building
Lage der Apartment 13 in the building, second floor
Floor plan
Second floor
Floor plan, apartment 13
Name
Apartment 14
Lage der Apartment 14 in the building
Rooms
3 rooms
Living space
68.64 m²
Balcony
4.20 m²
Status
SOLD
Öffnen
STATUS:
SOLD
What you can look forward to:
  • A really lovely balcony to enjoy
Living areas:
  • Kitchen & living: 24.91 m²
  • Bedroom 1: 14.75 m²
  • Bedroom 2: 12.04 m²
  • Bathroom: 6.72 m²
  • Hallway: 5.36 m²
  • Storage: 3.81 m²
  • Balcony: 4.20 m²
Ancillary areas:
  • Storage room: 5.04 m²
Floor plan
Second floor
Floor plan, apartment 14
What you can look forward to:
  • A really lovely balcony to enjoy
Position in the building
Lage der Apartment 14 in the building, second floor
Floor plan
Second floor
Floor plan, apartment 14
Name
Apartment 15
Lage der Apartment 15 in the building
Rooms
3 rooms
Living space
78.65 m²
Balcony
8.40 m²
Status
SOLD
Öffnen
STATUS:
SOLD
What you can look forward to:
  • Two really lovely balconies to enjoy
Living areas:
  • Kitchen & living: 29.61 m²
  • Bedroom 1: 15.68 m²
  • Bedroom 2: 12.09 m²
  • Bathroom: 4.93 m²
  • Hallway 1: 6.66 m²
  • Hallway 2: 5.08 m²
  • Storage: 2.50 m²
  • Balcony 1: 4.20 m²
  • Balcony 2: 4.20 m²
Ancillary areas:
  • Storage room: 5.29 m²
Floor plan
Second floor
Floor plan, apartment 15
What you can look forward to:
  • Two really lovely balconies to enjoy
Position in the building
Lage der Apartment 15 in the building, second floor
Floor plan
Second floor
Floor plan, apartment 15
Name
Apartment 16
Lage der Apartment 16 in the building
Rooms
2 rooms
Living space
51.07 m²
Balcony
4.20 m²
Status
SOLD
Öffnen
STATUS:
SOLD
What you can look forward to:
  • A really lovely balcony to enjoy
Living areas:
  • Kitchen & living: 22.79 m²
  • Bedroom: 12.90 m²
  • Bathroom: 5.37 m²
  • Hallway: 6.77 m²
  • Storage: 2.19 m²
  • Balcony: 4.20 m²
Ancillary areas:
  • Storage room: 5.01 m²
Floor plan
Second floor
Floor plan, apartment 16
What you can look forward to:
  • A really lovely balcony to enjoy
Position in the building
Lage der Apartment 16 in the building, second floor
Floor plan
Second floor
Floor plan, apartment 16
Name
Apartment 17
Lage der Apartment 17 in the building
Rooms
4 rooms
Living space
90.17 m²
Balcony
4.20 m²
Purchase price
€599,000
Öffnen
Purchase price: €599,000
3.125% buyer's commission (incl. VAT)
What you can look forward to:
  • A really lovely balcony to enjoy
Living areas:
  • Kitchen & living: 30.00 m²
  • Bedroom 1: 10.30 m²
  • Bedroom 2: 10.15 m²
  • Bedroom 3: 14.70 m²
  • Bathroom: 5.35 m²
  • Guest WC: 3.47 m²
  • Hallway 1: 9.22 m²
  • Hallway 2: 3.86 m²
  • Storage: 2.07 m²
  • Balcony: 4.20 m²
Ancillary areas:
  • Storage room: 5.04 m²
Floor plan
Second floor
Floor plan, apartment 17
What you can look forward to:
  • A really lovely balcony to enjoy
Position in the building
Lage der Apartment 17 in the building, second floor
Floor plan
Second floor
Floor plan, apartment 17
Name
Apartment 18
Lage der Apartment 18 in the building
Rooms
3.5 rooms
Living space
79.99 m²
Balcony
4.20 m²
Purchase price
€549,000
Öffnen
Purchase price: €549,000
3.125% buyer's commission (incl. VAT)
What you can look forward to:
  • A really lovely balcony to enjoy
Living areas:
  • Kitchen & living: 26.24 m²
  • Bedroom 1: 14.36 m²
  • Bedroom 2: 13.65 m²
  • Study or guest room: 7.71 m²
  • Bathroom: 5.12 m²
  • Hallway 1: 4.64 m²
  • Hallway 2: 4.51 m²
  • Storage: 2.71 m²
  • Balcony: 4.20 m²
Ancillary areas:
  • Storage room: 5.04 m²
Floor plan
Second floor
Floor plan, apartment 18
What you can look forward to:
  • A really lovely balcony to enjoy
Position in the building
Lage der Apartment 18 in the building, second floor
Floor plan
Second floor
Floor plan, apartment 18
PENTHOUSE FLOOR (THIRD FLOOR)
Name
Apartment 19
Lage der Apartment 19 in the building
Rooms
3 rooms
Living space
72.22 m²
Balcony
8.40 m²
Status
SOLD
Öffnen
STATUS:
SOLD
What you can look forward to:
  • One balcony each on the east and west side
Living areas:
  • Living/dining/kitchen: 24.80 m²
  • Bedroom: 16.64 m²
  • Bedroom 2: 10.81 m²
  • Bathroom: 7.73 m²
  • Hallway: 4.70 m²
  • Balcony: 4.20 m²
  • Balcony 2: 4.20 m²
  • Hallway: 2.96 m²
  • Storage: 2.48 m²
Ancillary areas:
  • Storage room: 5.04 m²
Floor plan
Penthouse floor
Floor plan, apartment 19
What you can look forward to:
  • One balcony each on the east and west side
Position in the building
Lage der Apartment 19 in the building, penthouse floor
Floor plan
Penthouse floor
Floor plan, apartment 19
Name
Apartment 20
Lage der Apartment 20 in the building
Rooms
2 or 3 rooms
Living space
68.69 m²
Balcony
4.20 m²
Purchase price
€474,000
Öffnen
Purchase price: €474,000
3.125% buyer's commission (incl. VAT)
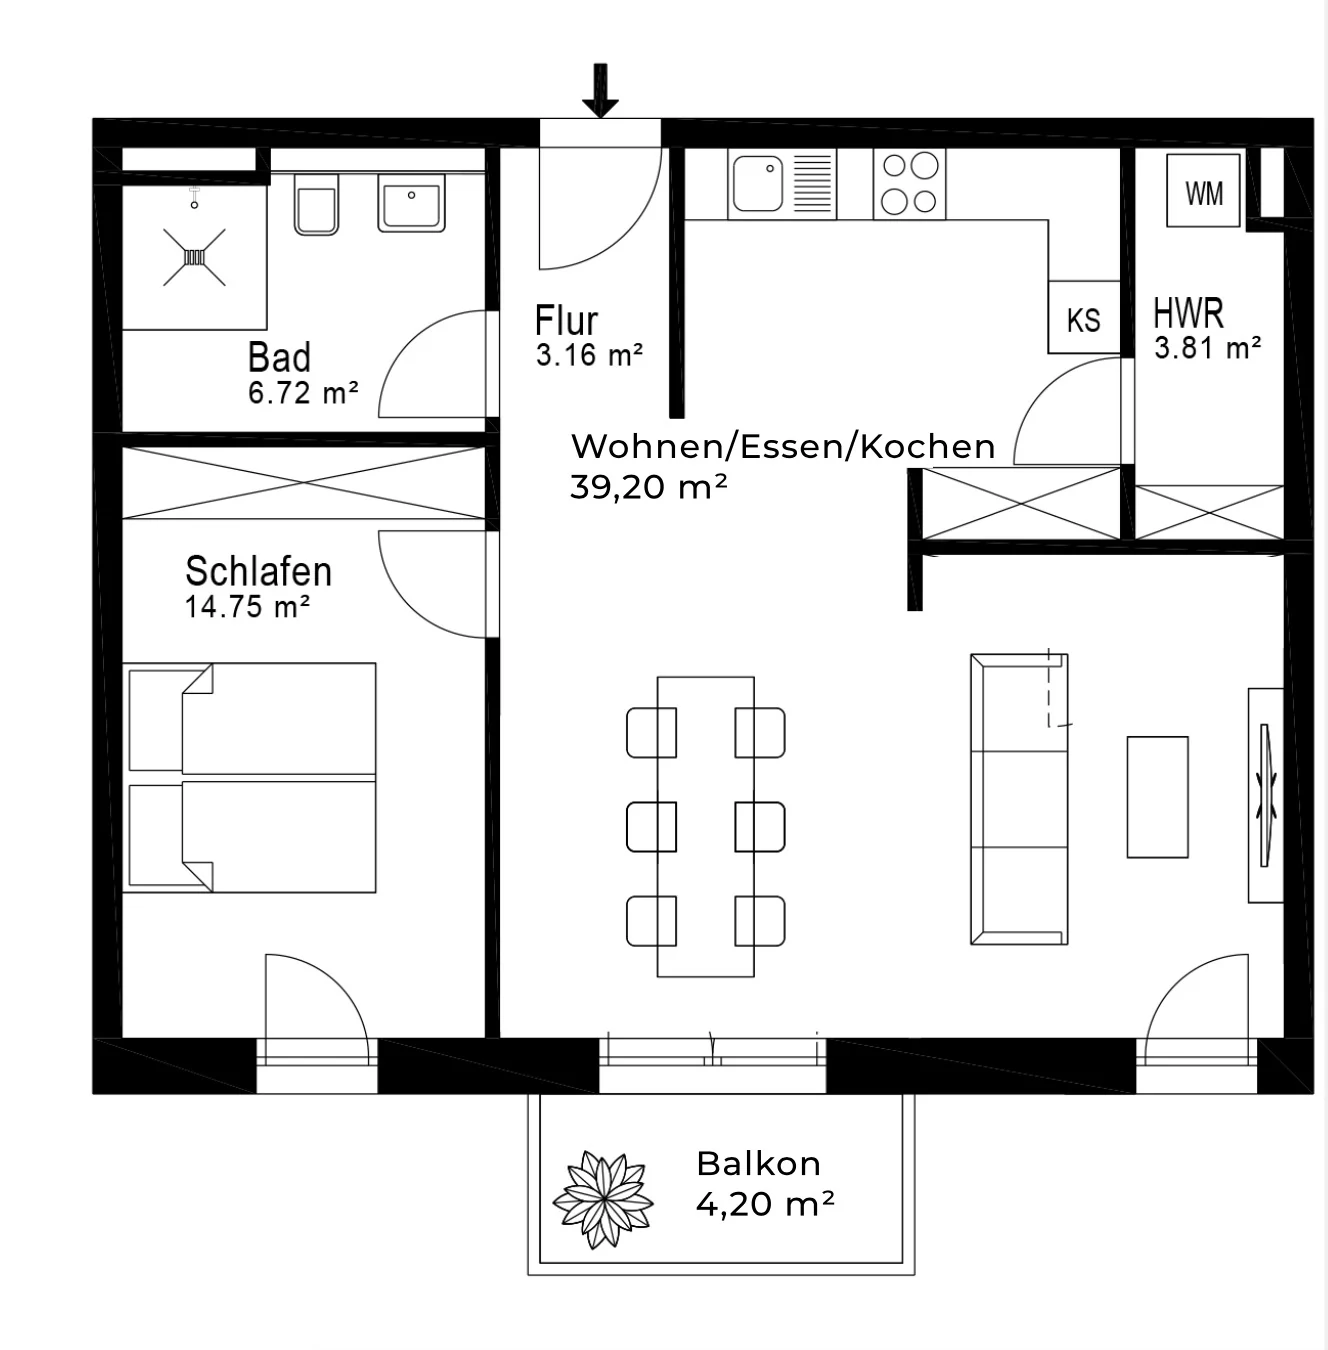
What you can look forward to:
  • Available as a 2- or 3-room apartment
Living areas:
  • Hallway: 3.16 m²
  • Living/dining/kitchen: 27.16 m²
  • Bedroom: 14.75 m²
  • Bathroom: 6.72 m²
  • Utility room: 3.81 m²
  • Bedroom: 3.81 m²
  • Balcony: 4.20 m²
Ancillary areas:
  • Storage room: 8.36 m²
Floor plan
3-room floor plan
Floor plan, apartment 20
Floor plan
2-room floor plan
Floor plan, apartment 20
What you can look forward to:
  • Available as a 2- or 3-room apartment
Position in the building
Lage der Apartment 20 in the building, penthouse floor
Floor plan
3-room floor plan
Floor plan, apartment 20
Floor plan
2-room floor plan
Floor plan, apartment 20
Name
Apartment 21
Lage der Apartment 21 in the building
Rooms
3 rooms
Living space
78.65 m²
Balcony
8.40 m²
Purchase price
€529,000
Öffnen
Purchase price: €529,000
3.125% buyer's commission (incl. VAT)
Living areas:
  • Living/dining/kitchen: 29.61 m²
  • Bedroom: 15.68 m²
  • Bedroom 2: 12.09 m²
  • Hallway: 6.66 m²
  • Hallway: 5.08 m²
  • Bathroom: 4.93 m²
  • Balcony: 4.20 m²
  • Balcony 2: 4.20 m²
  • Utility/storage: 2.50 m²
Ancillary areas:
  • Storage room: 7.31 m²
Floor plan
Penthouse floor
Floor plan, apartment 21
Position in the building
Lage der Apartment 21 in the building, penthouse floor
Floor plan
Penthouse floor
Floor plan, apartment 21
Name
Apartment 22
Lage der Apartment 22 in the building
Rooms
2 rooms
Living space
51.23 m²
Balcony
4.20 m²
Status
SOLD
Öffnen
STATUS:
SOLD
Living areas:
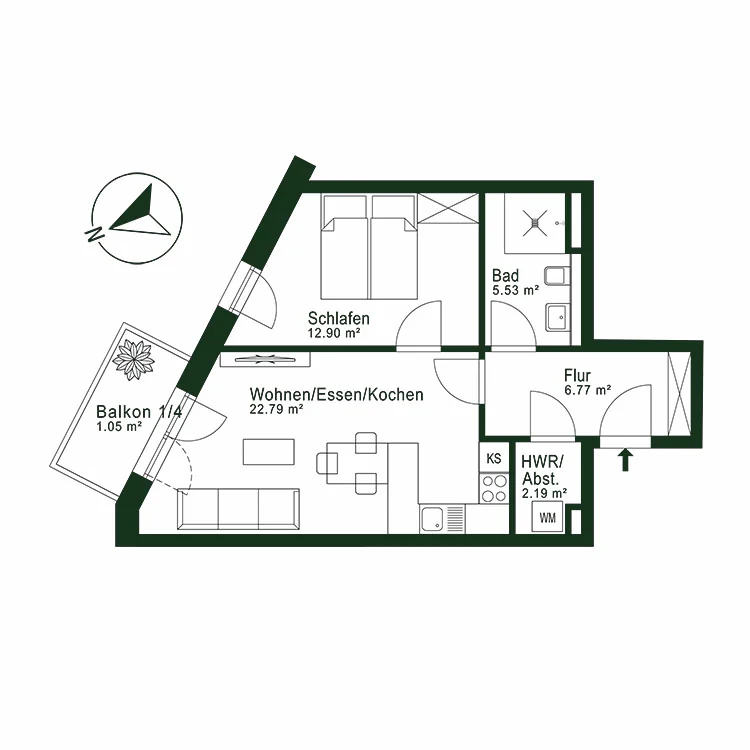
  • Living/dining/kitchen: 22.79 m²
  • Bedroom: 12.90 m²
  • Hallway: 6.77 m²
  • Bathroom: 5.53 m²
  • Balcony: 4.20 m²
  • Utility/storage: 2.19 m²
Ancillary areas:
  • Storage room: 5.33 m²
Floor plan
Penthouse floor
Floor plan, apartment 22
Position in the building
Lage der Apartment 22 in the building, penthouse floor
Floor plan
Penthouse floor
Floor plan, apartment 22
Name
Apartment 23
Lage der Apartment 23 in the building
Rooms
3 rooms
Living space
73.83 m²
Roof terrace
21.20 m²
Status
SOLD
Öffnen
STATUS:
SOLD
Living areas:
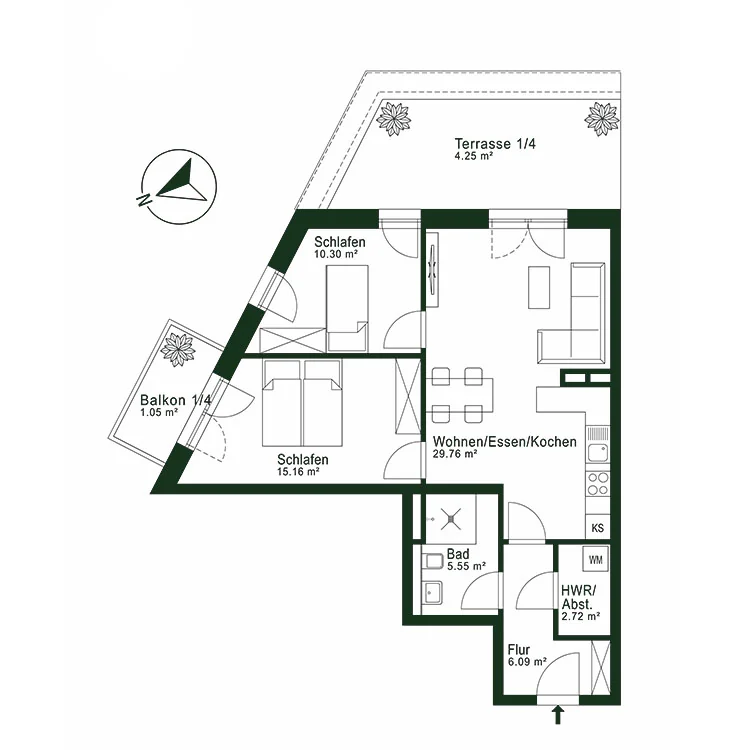
  • Living/dining/kitchen: 29.76 m²
  • Terrace: 17.00 m²
  • Bedroom: 15.16 m²
  • Bedroom 2: 10.30 m²
  • Hallway: 6.09 m²
  • Bathroom: 5.55 m²
  • Balcony: 4.20 m²
  • Utility/storage: 2.72 m²
Ancillary areas:
  • Storage room: 7.31 m²
Floor plan
Penthouse floor
Floor plan, apartment 23
Position in the building
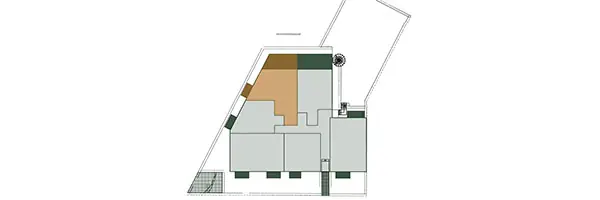
Lage der Apartment 23 in the building, penthouse floor
Floor plan
Penthouse floor
Floor plan, apartment 23
Name
Apartment 24
Lage der Apartment 24 in the building
Rooms
1 room
Living space
37.91 m²
Roof terrace
15.52 m²
Status
SOLD
Öffnen
STATUS:
SOLD
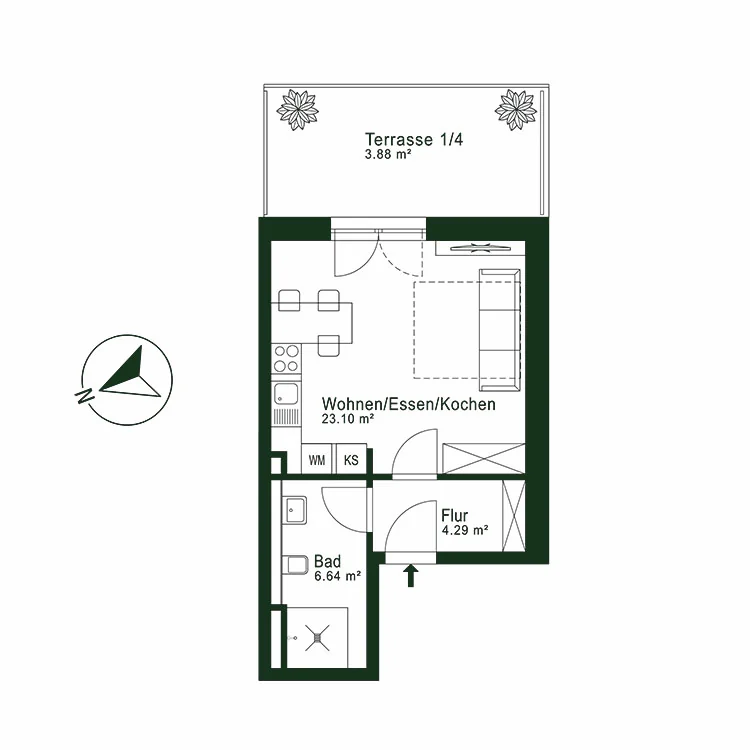
Living areas:
  • Living/dining/kitchen/sleeping: 23.10 m²
  • Terrace: 15.52 m²
  • Bathroom: 6.64 m²
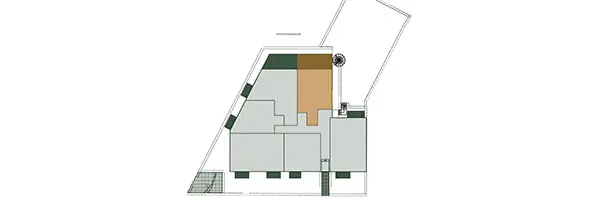
  • Hallway: 4.29 m²
Ancillary areas:
  • Storage room: 5.33 m²
Floor plan
Penthouse floor
Floor plan, apartment 24
Position in the building
Lage der Apartment 24 in the building, penthouse floor
Floor plan
Penthouse floor
Floor plan, apartment 24
Name
Penthouse (23+24)
Lage der Penthouse (23+24) in the building
Rooms
3 or 4 rooms
Living space
111.74 m²
Roof terrace
36.72 m²
Status
SOLD
Öffnen
STATUS:
SOLD
What you can look forward to:
  • A very large south-facing roof terrace
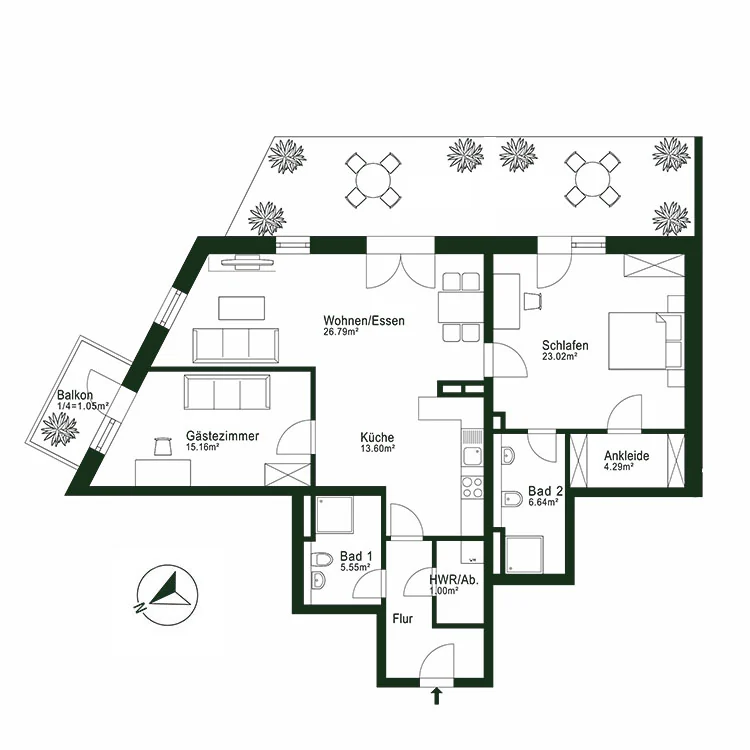
Living areas:
  • Living/dining/kitchen: 41.26 m²
  • Bedroom: 15.16 m²
  • Study: 10.30 m²
  • Bathroom: 6.64 m²
  • Bathroom 2: 5.55 m²
  • Utility room: 1.00 m²
  • Hallway: 6.18 m²
Ancillary areas:
  • Storage room: 12.64 m²
Floor plan
Penthouse floor
Grundriss Penthouse (23+24)
What you can look forward to:
  • A very large south-facing roof terrace
Position in the building
Lage der Penthouse (23+24) in the building, penthouse floor
Floor plan
Penthouse floor
Grundriss Penthouse (23+24)

What will this cost me per month?

Choose an apartment and enter your equity. The calculator shows the purchase costs on top of the price and an approximate monthly payment.

Additional purchase costs
Purchase price
—
Property transfer tax 5.5%
—
Notary, court and land registry 1.5%
—
Courtage 3.125% incl. VAT
—
Total cost
—

Additional costs combined — of the purchase price.

Financing
€

The higher the repayment rate, the higher the monthly payment — and the sooner the loan is paid off.

Equity ratio
—
Amount to finance
—
Zinssatz depending on your equity
—
Initial repayment rate your choice
—
Monthly payment
—

The more equity you bring, the better the interest rate. We work with typical market figures: around 4.6% with no equity, around 3.8% from an equity ratio of 50%, sliding in between. These are approximate values, not a binding quote.

Illustrative example only, not financial advice. The interest rate is a typical market figure and you choose the repayment rate yourself — your actual terms will depend on your credit standing, income, loan-to-value ratio and the state of the market, and may differ considerably. The monthly payment is the initial annuity of interest and repayment; the repayment share rises over time. Not included are, among other things, the land charge registration, commitment interest, reserves and ongoing running costs. Talk to us — we are happy to put you in touch with a mortgage adviser.

No more looking for parking

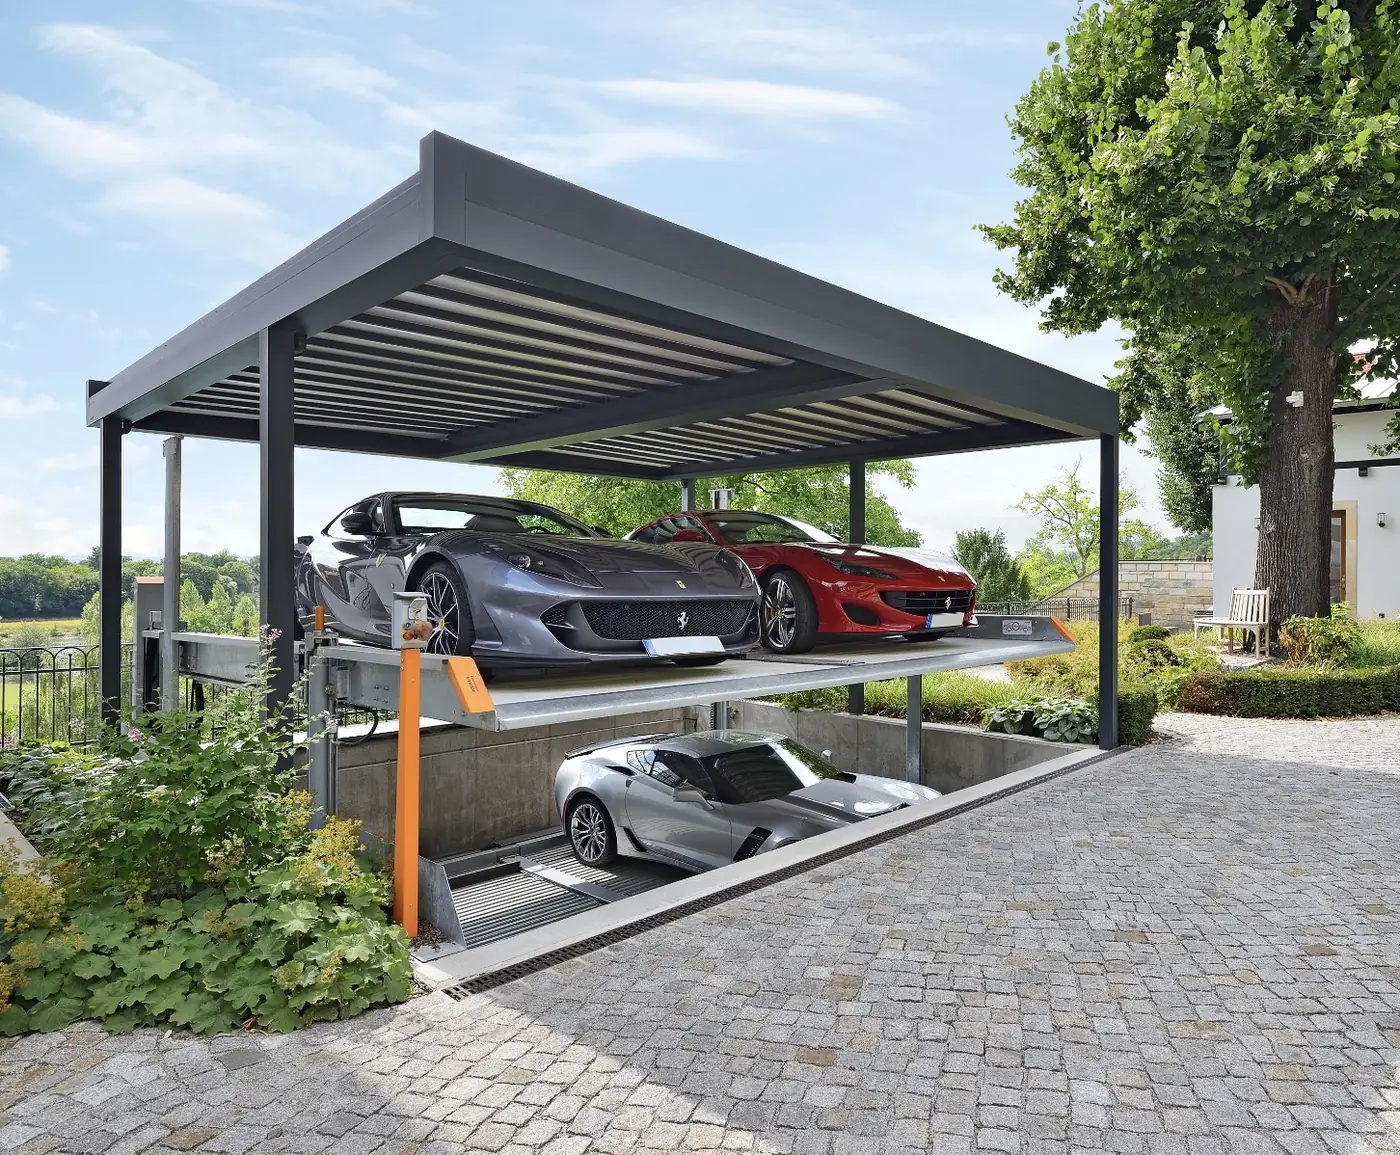
Give your car a new home too:
Duplex parking unit

With your own space in the duplex parking unit you always arrive home relaxed. From there, simply take the lift to your front door. Best of all: the spaces are already prepared for e-mobility. Buying a parking space is of course optional.

Outdoor parking spaces are available for €25,000.
Spaces on the lower level of the duplex parking unit cost €30,000.

Enquire about a parking space
Duplex parking unit

Fittings and finishes
FIRST-CLASS BRANDS AND MATERIALS

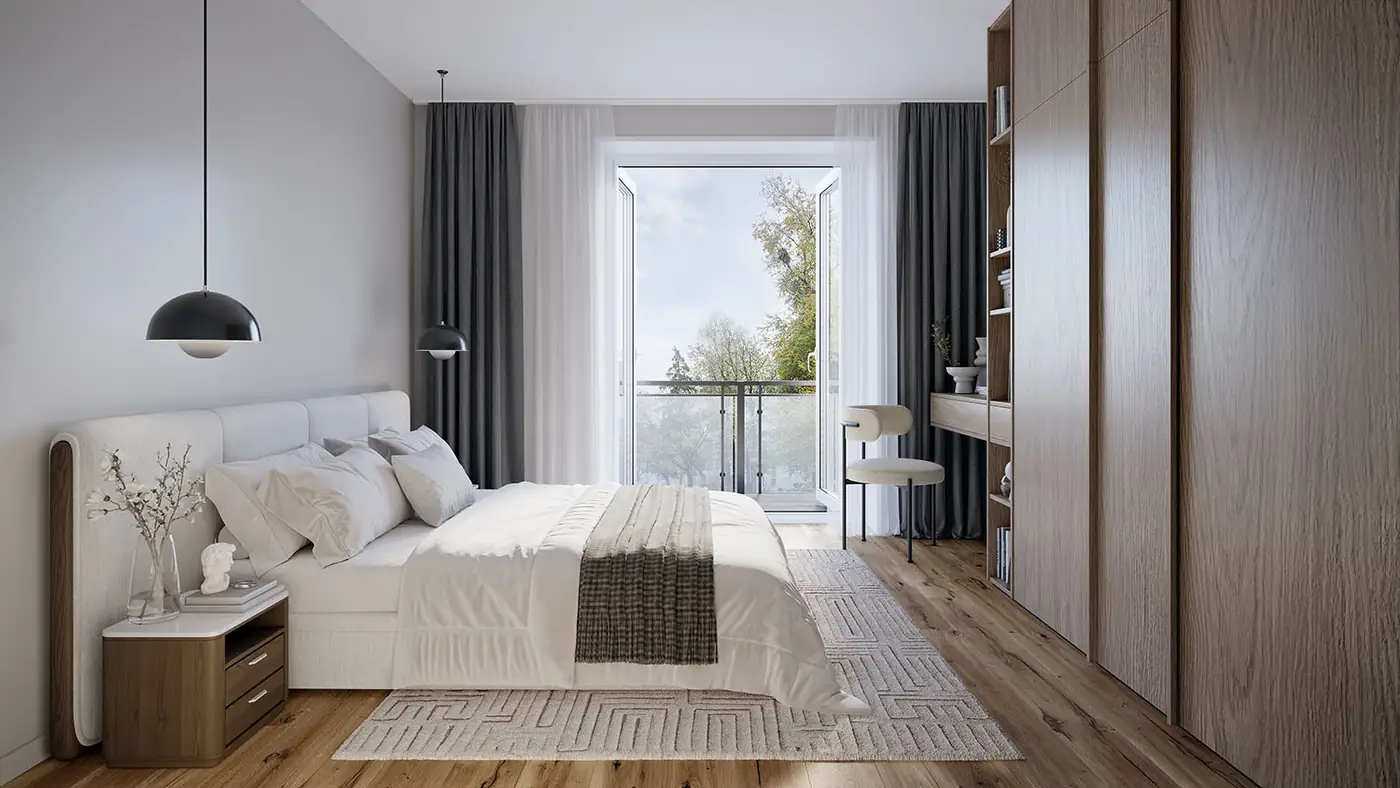
  • Bedroom
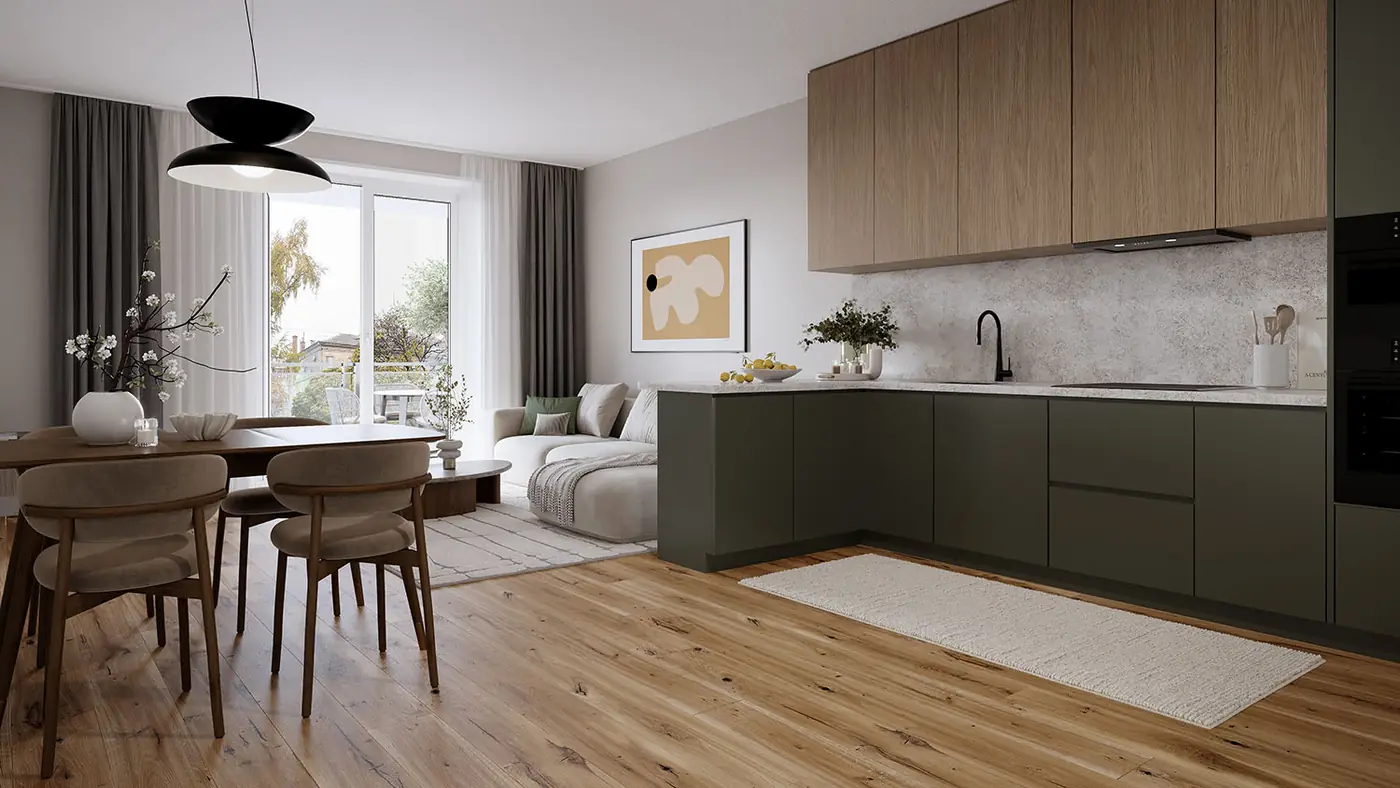
  • Living room
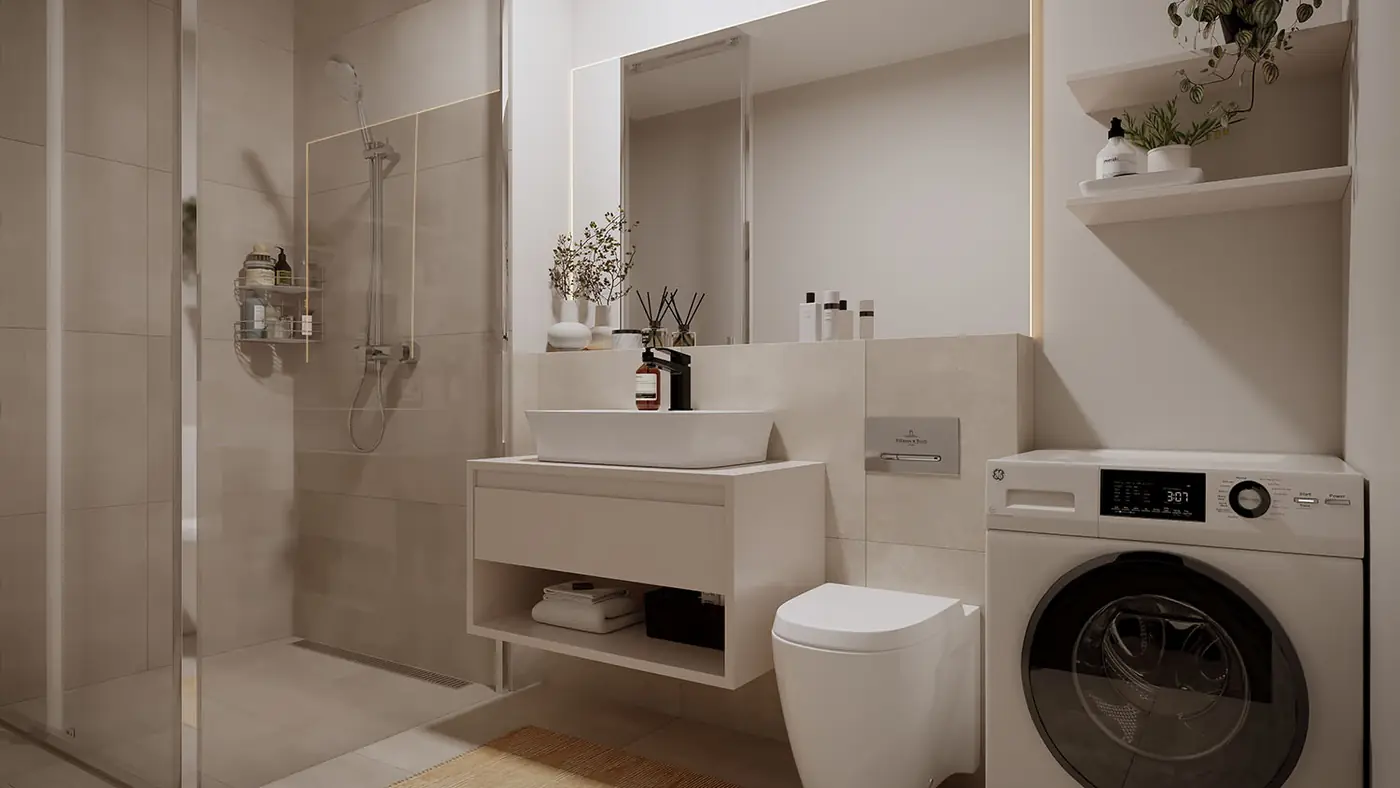
  • Bathroom
Luxury meets efficiency

The Efficiency House 40 (energy efficiency class A+) scores with sustainable technology such as an air-source heat pump, a photovoltaic system and controlled ventilation with heat recovery. Underfloor heating in every room provides cosy comfort. Balconies and terraces invite you to enjoy the Hamburg sun and leave everyday life behind. Welcome to a home that perfectly combines quality, style and sustainability.

The highlights

In detail
  • Floor-to-ceiling uPVC windows with triple glazing
  • Branded taps and fittings (Villeroy & Boch)
  • Underfloor heating in every room
  • 60 x 60 cm floor and wall tiles in various colours
  • High-quality parquet flooring
  • Electric external venetian blinds
  • Parking spaces prepared for wallboxes and e-mobility
  • Photovoltaic system on the flat roof
  • Air-to-water heat pump as energy source
Our goal: your fulfilment

EICHBERG's all-round service for new-build projects puts you and your wishes at the centre. Our team is made up of experienced development and property specialists, project managers and developers – but first and foremost: of people.

With every project we ask ourselves: would we want to live there ourselves? Only when we can answer that with a clear “yes” do we start selling.

This mix of empathy and efficiency is what defines us.
And makes us the perfect partner for your new-build home.

Eichberg specialist

Get in touch

Brochure request
* Required fields
Your direct contact
Clemens Kemper
Clemens Kemper
Arrange an appointment now to secure the apartment you want.

Clemens Kemper
Head of Sales
PHONE 0176 84141 207
E-MAIL clemens.kemper@eichberg.de

EICHBERG GmbH · Baumwall 5 · 20459 Hamburg
Prefer to talk in person?

We'll go through the project with you – floor plans, location, prices and your questions. About 30 minutes, no obligation. You decide whether on screen or at our office on Baumwall.
A sales project by Eichberg GmbH